Charming & spacious 3 bedroom ranch on a private cleared .74 acre lot! With NO HOA, you can store your boat, RV or extra vehicles, plant a large garden, and enjoy the privacy this property offers. The oversized, open great room features two ceiling fans. This spacious one-story home includes 3 bedrooms and 2 full baths. The 3rd bedroom has a private bath with a new vanity and light fixture. The Primary bedroom offers a double closet and a ceiling fan. The oversized secondary bedroom includes a dry bar, French doors to the front porch, and could also serve as a bonus or game room. The second full bath features tile flooring, a new sink, and a new toilet. The oversized kitchen offers LVP plank flooring, a pantry, a double stainless steel sink, a gas range, and an abundance of cabinet space. A large, separate walk-in laundry room provides ample pantry space or closet space. A screened porch is located off the kitchen. Additional features include a 2-car covered parking and a storage shed with a workshop. Conveniently located minutes from shopping & restaurants. Located in the award-winning North Paulding High School District.
Active
Price cut: $10K (9/20)
$269,900
4092 Mount Tabor Church Rd, Dallas, GA 30157
3beds
1,938sqft
Single Family Residence
Built in 1977
0.74 Acres Lot
$269,200 Zestimate®
$139/sqft
$-- HOA
What's special
Plant a large gardenOversized kitchenTwo ceiling fansOversized secondary bedroomDouble stainless steel sinkLvp plank flooringPrivacy this property offers
- 96 days
- 807
- 39
Zillow last checked:
Listing updated:
Listed by:
Joyce Fahl 770-596-4481,
RE/MAX Town & Country,
Steven Fahl 678-231-5719,
RE/MAX Town & Country
Source: GAMLS,MLS#: 10804883
Facts & features
Interior
Bedrooms & bathrooms
- Bedrooms: 3
- Bathrooms: 2
- Full bathrooms: 2
- Main level bathrooms: 2
- Main level bedrooms: 3
Rooms
- Room types: Foyer, Great Room, Laundry
Kitchen
- Features: Breakfast Area, Pantry, Walk-in Pantry
Heating
- Central, Forced Air, Natural Gas
Cooling
- Ceiling Fan(s), Central Air, Electric
Appliances
- Included: Dishwasher, Gas Water Heater, Microwave, Oven/Range (Combo)
- Laundry: Mud Room
Features
- Master On Main Level, Tile Bath
- Flooring: Carpet, Laminate
- Basement: Crawl Space
- Attic: Pull Down Stairs
- Has fireplace: No
- Common walls with other units/homes: No Common Walls
Interior area
- Total structure area: 1,938
- Total interior livable area: 1,938 sqft
- Finished area above ground: 1,938
- Finished area below ground: 0
Property
Parking
- Total spaces: 4
- Parking features: Carport, Kitchen Level, RV/Boat Parking
- Has carport: Yes
Accessibility
- Accessibility features: Accessible Entrance
Features
- Levels: One
- Stories: 1
- Patio & porch: Deck, Screened
- Waterfront features: No Dock Or Boathouse
- Body of water: None
Lot
- Size: 0.74 Acres
- Features: Level, Private
- Residential vegetation: Cleared
Details
- Additional structures: Other, Shed(s), Workshop
- Parcel number: 3673
Construction
Type & style
- Home type: SingleFamily
- Architectural style: Ranch
- Property subtype: Single Family Residence
Materials
- Wood Siding
- Foundation: Block
- Roof: Composition
Condition
- Resale
- New construction: No
- Year built: 1977
Utilities & green energy
- Sewer: Septic Tank
- Water: Public
- Utilities for property: Cable Available, Electricity Available, High Speed Internet, Natural Gas Available, Phone Available, Water Available
Community & HOA
Community
- Features: None
- Subdivision: none
HOA
- Has HOA: No
- Services included: None
Location
- Region: Dallas
Financial & listing details
- Price per square foot: $139/sqft
- Tax assessed value: $240,430
- Annual tax amount: $2,233
- Date on market: 7/14/2026
- Cumulative days on market: 96 days
- Listing agreement: Exclusive Right To Sell
- Listing terms: Cash,Conventional,FHA
- Electric utility on property: Yes
Estimated market value
$269,200
$256,000 - $283,000
$1,834/mo
Price history
| Date | Event | Price |
|---|---|---|
| 9/20/2026 | Price change | $269,900-3.6%$139/sqft |
Source:  GAMLS #10804883 Report a problem GAMLS #10804883 Report a problem | ||
| 9/2/2026 | Price change | $279,900-1.8%$144/sqft |
Source: GAMLS #10804883 Report a problem | ||
| 8/7/2026 | Price change | $284,900-1.7%$147/sqft |
Source:  FMLS GA #7804347 Report a problem FMLS GA #7804347 Report a problem | ||
| 7/28/2026 | Price change | $289,900-3.4%$150/sqft |
Source: GAMLS #10804883 Report a problem | ||
| 7/14/2026 | Listed for sale | $300,000+200.3%$155/sqft |
Source: GAMLS #10804883 Report a problem | ||
| 8/3/2017 | Sold | $99,900+99.8%$52/sqft |
Source:  FMLS GA #5859085 Report a problem FMLS GA #5859085 Report a problem | ||
| 11/12/2009 | Sold | $50,000-45.2%$26/sqft |
Source: Public Record Report a problem | ||
| 6/9/2008 | Sold | $91,300$47/sqft |
Source: Public Record Report a problem | ||
Public tax history
| Year | Property taxes | Tax assessment |
|---|---|---|
| 2025 | $2,238 +8.8% | $96,172 +14.2% |
| 2024 | $2,057 -0.3% | $84,244 +3.1% |
| 2023 | $2,063 +0.2% | $81,676 +12.3% |
| 2022 | $2,060 +30.6% | $72,760 +32.4% |
| 2021 | $1,577 +9.4% | $54,964 +10.6% |
| 2020 | $1,442 +34.7% | $49,700 +34.7% |
| 2018 | $1,071 +13.6% | $36,908 +11.7% |
| 2017 | $942 +17.2% | $33,032 +16% |
| 2016 | $804 | $28,464 +19.5% |
| 2015 | $804 | $23,820 +11.9% |
| 2014 | -- | $21,292 +9.3% |
| 2013 | $672 | $19,480 |
| 2012 | -- | -- |
| 2011 | -- | -- |
| 2010 | -- | -- |
| 2009 | -- | $23,160 -15.8% |
| 2008 | -- | $27,496 -7.2% |
| 2007 | -- | $29,640 +2.1% |
| 2006 | -- | $29,040 +8.7% |
| 2005 | -- | $26,704 +3% |
| 2004 | -- | $25,924 +2% |
| 2003 | -- | $25,408 +7.8% |
| 2002 | -- | $23,564 +11.2% |
| 2001 | -- | $21,196 |
Find assessor info on the county website
Monthly payment
Est. payment
Payment breakdown
Explore the cost of this home by adjusting the details. Changes won't be saved.Climate risks
Neighborhood: 30157
Nearby schools
Schools provided by the listing agent
- Elementary: Russom
- Middle: East Paulding
- High: North Paulding
Source: GAMLS. This data may not be complete. We recommend contacting the local school district to confirm school assignments for this home.
Similar homes
- $295,0003 bd2 ba1.3k sqft225 Hollis Cir, Dallas, GA 30157Active
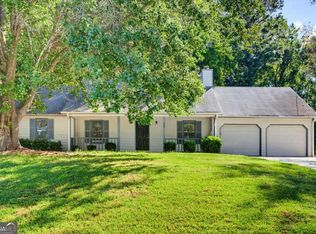
 MLS ID #10857994, Wendy G Chambers, Chambers Select Realty. GAMLS
 - $277,9003 bd2 ba1.6k sqft22 Oak Cir, Dallas, GA 30157Active
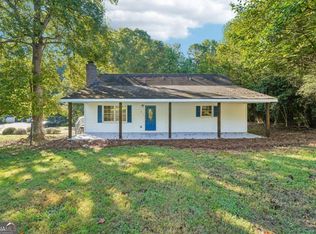 MLS ID #10846264, Kyle W Duncan, RE/MAX Pure. GAMLS
 - $265,0003 bd2 ba1.5k sqft16 Allen Ln, Dallas, GA 30157Active
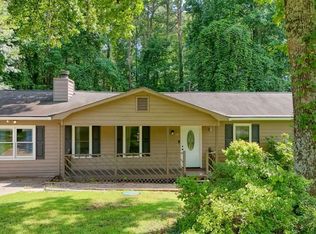 MLS ID #10821783, Erin Reece, Real Broker, LLC. GAMLS
 - $274,9003 bd2 ba1.2k sqft2390 Bobo Rd, Dallas, GA 30132For Sale
 MLS ID #11777787, Jessie Nelms, Your Home Sold Guaranteed Realty Heritage Oaks. My State MLS
 - $270,0004 bd2 ba1.5k sqft251 Paces Lakes Dr, Dallas, GA 30157ActiveMLS ID #10756983, Robin Chadwick, Atlanta Communities. GAMLS
- $278,0004 bd2 ba1.6k sqft324 Adelene Way, Dallas, GA 30157ActiveMLS ID #10841259, Tanya Pickens, Opendoor Brokerage. GAMLS
- $319,9004 bd2 ba1.6k sqft78 Ladora Dr, Dallas, GA 30157ActiveMLS ID #10869467, Kyle W Duncan, RE/MAX Pure. GAMLS
- $349,9954 bd3 ba2.4k sqft152 Banyon Ct, Dallas, GA 30157Active Under ContractMLS ID #10837485, Susan C Fulghum, Realty One Group Edge. GAMLS
- $264,0004 bd2 ba1.5k sqft303 Wildwood Dr, Dallas, GA 30132ActiveMLS ID #10737052, Tiffany Nicholson, GA Classic Realty. GAMLS
- $275,0003 bd1 ba1.2k sqft354 Pine Valley Rd, Powder Springs, GA 30127ActiveMLS ID #10835099, Wendy R Bunch, RE/MAX Pure. GAMLS
- $249,9003 bd2 ba1.4k sqft539 Morningside Dr, Hiram, GA 30141ActiveMLS ID #10845017, Karen Davenport, LOCAL Realty. GAMLS
- $248,5003 bd2 ba1.3k sqft119 McBee St, Dallas, GA 30132ActiveMLS ID #10837043, Lynn Eaton, Real Broker, LLC. GAMLS
- $339,0003 bd2 ba1.2k sqft852 Dallas Nebo Rd, Dallas, GA 30157ActiveMLS ID #10785870, Tabitha Mckown, Keller Williams Realty Atl. Partners. GAMLS
- $284,9003 bd2 ba1.4k sqft20 Little Valley Rd, Cartersville, GA 30121ActiveMLS ID #10858090, Brett Bennett, Bennett Realty Partners. GAMLS
- $285,0003 bd3 ba2.1k sqft3918 Sherwood Dr, Douglasville, GA 30135ActiveMLS ID #10822840, Nicole Porter, HomeSmart. GAMLS
- $260,0003 bd2 ba1.2k sqft3155 Pritchards Way, Douglasville, GA 30135ActiveMLS ID #10810465, Kevin Pickles, Keller Williams Realty. GAMLS
- $275,0003 bd3 ba1.8k sqft2192 Stenger Rd, Douglasville, GA 30135ActiveMLS ID #10868625, Chris Brown, GA Classic Realty. GAMLS
- $250,0004 bd3 ba1.6k sqft5735 Burnt Hickory Rd, Powder Springs, GA 30127ActiveMLS ID #10856182, Tiffany Rogers, Atlanta Communities. GAMLS
- $339,0003 bd3 ba2.3k sqft962 Willow Springs Rd, Dallas, GA 30132ActiveMLS ID #10812765, Jessica M Cash, Georgia Real Estate Leaders. GAMLS
