Skip main navigation
Sold for $270,000
  • $270,000

    4092 N Pheasant Rd, Lincoln, MI 48742

    3beds
    1,878sqft
    Single Family Residence
    Built in 1988
    0.41 Acres Lot
    $270,000 Zestimate®
    $144/sqft
    $1,803 Estimated rent

    Home value

    $270,000

    Estimated sales range

    Not available

    $1,803/mo

    Zestimate® history
    Loading
    Loading...

    Owner options

    List your home for rent

    $1,803/mo

    Rent Zestimate®

    Find your next renter with Zillow Rental Manager. Plus, with online applications, you can quickly screen prospective tenants – for free.

    Learn more

    $1,803/mo

    Rent Zestimate®

    Refinance and save

    $1,943/mo

    Est. payment

    Refinancing to a lower rate could help reduce your monthly payments and save thousands over the life of the loan.

    See today's rates

    $1,943/mo

    Est. payment

    Explore your selling options

    Work with a Zillow partner agent

    Leverage their expertise and Zillow's premium Showcase listings to get your home seen by more buyers.

    Get started

    List with your own agent

    Get your home in front of millions of buyers by listing it on Zillow.

    Learn how to do it

    Sell it yourself

    Take full control of how buyers see your home on Zillow by listing For Sale by Owner (FSBO).

    List your home

    What's special

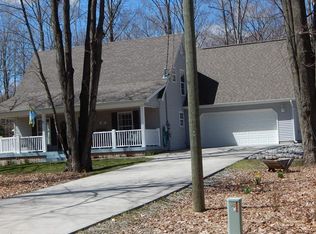
    1 1/2 Story Home, nearly 1,900 sq. ft. of finished above-grade living space in the sought-after Lost Lake Woods Club. Pride of ownership is evident throughout, with numerous updates and improvements completed over the past 10 years. Highlights include solid oak hardwood flooring with distinctive grooves, an updated main bath, roof and gutters, wood-burning fireplace, composite decking, and much more. A complete list of updates and improvements is available within the Seller's Disclosure documents. The spacious floor plan features two door walls leading to the newer composite deck, creating excellent indoor-outdoor living space. The main floor primary suite offers "his and hers" closets, while the garage setup provides room for every hobby and vehicle enthusiast. In addition to the attached garage, the expanded 28' x 28' detached heated garage for year-round use—his garage, her garage, and space left over for all the toys. Road-to-road ownership provides added privacy and accessibility. The impeccable maintenance of this home allows the next owner to move in with confidence. 3rd bedroom currently used as office, yet there is a murphy bed in that room for those extra guests. Come join the exceptional lifestyle so many enjoy at Lost Lake Woods Club. A private 10,000-acre recreational community offering championship golf, hunting, five lakes, extensive trail systems, equestrian facilities, shooting sports, tennis, pickleball, and more. Membership application information is included in the additional documents, or contact the listing agent for details regarding the amenities and membership process. Per the Seller’s request, one club membership will transfer to the buyer at closing (subject to membership approval from Lost Lake Woods Club).

    Zillow last checked:

    Listing updated:

    Listed by:

    Kay Pearson 248-860-0366,

    Real Estate One,

    Robin C Cutler 248-240-5570,

    Real Estate One

    Bought with:

    Barbara Schaefer, 6502370653

    Berkshire Hathaway HomeServices Michigan Real Est

    Source: Realcomp II,MLS#: 20261045586MLS Logo

    Facts & features

    Interior

    Bedrooms & bathrooms
    • Bedrooms: 3
    • Bathrooms: 2
    • Full bathrooms: 2
    Primary bedroom
    • Level: Entry
    • Area: 224
    • Dimensions: 16 X 14
    Bedroom
    • Level: Second
    • Area: 195
    • Dimensions: 15 X 13
    Bedroom
    • Level: Second
    • Area: 195
    • Dimensions: 15 X 13
    Other
    • Level: Entry
    • Area: 45
    • Dimensions: 9 X 5
    Other
    • Level: Second
    • Area: 35
    • Dimensions: 7 X 5
    Other
    • Level: Entry
    • Area: 130
    • Dimensions: 13 X 10
    Great room
    • Level: Entry
    • Area: 300
    • Dimensions: 20 X 15
    Kitchen
    • Level: Entry
    • Area: 169
    • Dimensions: 13 X 13
    Laundry
    • Level: Entry
    • Area: 108
    • Dimensions: 12 X 9
    Living room
    • Level: Entry
    • Area: 270
    • Dimensions: 18 X 15
    Heating
    • Electric, Forced Air, Natural Gas
    Cooling
    • Ceiling Fans, Central Air
    Appliances
    • Included: Dishwasher, Dryer, Free Standing Gas Range, Free Standing Refrigerator, Microwave, Stainless Steel Appliances, Washer
    • Laundry: Laundry Room
    Features
    • Jetted Tub
    • Basement: Unfinished
    • Has fireplace: Yes
    • Fireplace features: Living Room, Wood Burning Stove
    Interior area
    • Total interior livable area: 1,878 sqft
    • Finished area above ground: 1,878

    Property

    Parking
    • Total spaces: 4.5
    • Parking features: Twoand Half Car Garage, Two Car Garage, Attached, Detached, Direct Access, Driveway, Electricityin Garage, Heated Garage, Garage Door Opener, Tandem, Workshop In Garage
    • Attached garage spaces: 4.5
    Features
    • Levels: One And One Half
    • Stories: 1.5
    • Entry location: GroundLevel
    • Patio & porch: Deck, Porch
    • Exterior features: Lighting
    • Pool features: None
    • Fencing: Fencing Allowed
    Lot
    • Size: 0.41 Acres
    • Dimensions: 100 x 120 x 240
    • Features: Corner Lot, Wooded
    Details
    • Additional structures: Second Garage
    • Parcel number: 01342003103900
    • Special conditions: Short Sale No,Standard

    Construction

    Type & style
    • Home type: SingleFamily
    • Architectural style: Other
    • Property subtype: Single Family Residence
    Materials
    • Wood Siding
    • Foundation: Basement, Block, Sump Pump
    • Roof: Asphalt
    Condition
    • New construction: No
    • Year built: 1988

    Utilities & green energy

    • Sewer: Septic Tank
    • Water: Well

    Community & HOA

    Community
    • Features: Clubhouse, Golf, Tennis Courts
    • Subdivision: LOST LAKE WOODS SUB
    HOA
    • Has HOA: Yes
    • Services included: Snow Removal
    • HOA fee: $220 monthly
    • HOA phone: 989-736-8197
    Location
    • Region: Lincoln

    Financial & listing details

    • Price per square foot: $144/sqft
    • Tax assessed value: $86,142
    • Annual tax amount: $1,759
    • Date on market: 6/17/2026
    • Cumulative days on market: 5 days
    • Listing agreement: Exclusive Right To Sell
    • Listing terms: Cash,Conventional,FHA,Va Loan

    Price history

    DateEventPrice
    8/3/2026Sold$270,000+8%$144/sqft
    Source: Realcomp II #20261045586 Report a problem
    6/22/2026Pending sale$250,000$133/sqft
    Source: Realcomp II #20261045586 Report a problem
    6/17/2026Listed for sale$250,000$133/sqft
    Source: Realcomp II #20261045586 Report a problem

    Public tax history

    YearProperty taxesTax assessment
    2025$1,720 +4.6%$125,100 +6.7%
    2024$1,645 +825.9%$117,200 +28.4%
    2023$178 $91,300 +10%
    2022-- $83,000 +25.2%
    2021-- $66,300 +2%
    2020$145 $65,000 -8.1%
    2019-- $70,700 -0.4%
    2018-- $71,000
    2017-- $71,000 +4.1%
    2016$70,100 $68,200 +5.7%
    2012-- $64,500 -4.3%
    2011-- $67,400
    Find assessor info on the county website

    Neighborhood: 48742

    Nearby schools

    GreatSchools rating
    Get pre-qualified for a loan
    At Zillow Home Loans, we can pre-qualify you in as little as 5 minutes with no impact to your credit score.

    An equal housing lender. NMLS #10287.