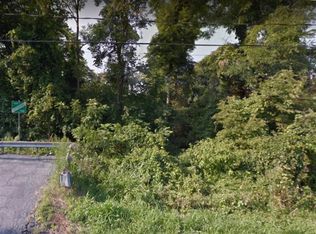
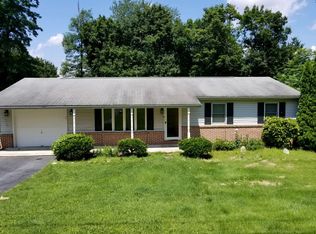
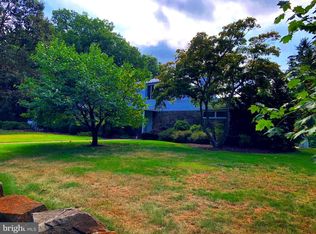
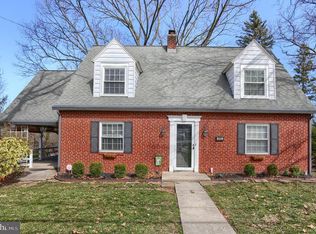
New construction in Lower Paxton Twp. This 3 bedroom, 2.5 bath home has everything on one floor for easy living. Home features a beautiful kitchen with granite counters, open to a family room with vaulted ceilings and fireplace, looking out over a large private backyard with a deck/balcony. There's a dining area off the kitchen as well. The front of the house has a separate office/flex room. Primary bedroom has an ensuite with a walk-in shower with seat, double vanities, water closet, and a large walk-in closet. Bedrooms 2 and 3 have a full bath situated between them. There's also a first floor laundry room next to the primary walk-in closet, a half bath for guests, and a walk-in pantry off the kitchen. Down in the walk-out, daylight lower level is an area large and tall enough to finish for more square footage for multi-family living. There's also a sliding door that goes out to your private backyard. Home also has a 2 car garage with opener/remotes, and extra parking up by the street that belongs with the property. House, appliances and mechanicals all come with warranties. Short drive to shopping and restaurants.
Pending
Price cut: $10K (4/22)
$479,900
4092 Ridgeview Rd, Harrisburg, PA 17112
3beds
2,135sqft
Est.: Get pre-qualified
Single Family Residence
Built in 2025
0.52 Acres Lot
$479,200 Zestimate®
$225/sqft
$-- HOA
What's special
Half bath for guestsLarge walk-in closetWater closetDouble vanitiesWalk-in shower with seat
- 112 days |
- 187 |
- 10 |
Zillow last checked:
Listing updated:
Listed by:
JOHN MARSHALL 717-889-6337,
Howard Hanna Company-Harrisburg (717) 920-9700
Source: Bright MLS,MLS#: PADA2056410
Facts & features
Interior
Bedrooms & bathrooms
- Bedrooms: 3
- Bathrooms: 3
- Full bathrooms: 2
- 1/2 bathrooms: 1
- Main level bathrooms: 3
- Main level bedrooms: 3
Basement
- Area: 2100
Heating
- Heat Pump, Electric
Cooling
- Central Air, Electric
Appliances
- Included: Microwave, Dishwasher, Oven/Range - Electric, Electric Water Heater
- Laundry: Main Level
Features
- Bathroom - Walk-In Shower, Kitchen Island, Recessed Lighting, Upgraded Countertops, Walk-In Closet(s)
- Flooring: Engineered Wood
- Basement: Full,Exterior Entry,Concrete
- Number of fireplaces: 1
Interior area
- Total structure area: 4,235
- Total interior livable area: 2,135 sqft
- Finished area above ground: 2,135
- Finished area below ground: 0
Property
Parking
- Total spaces: 2
- Parking features: Garage Door Opener, Driveway, Paved, Attached, Off Street
- Attached garage spaces: 2
- Has uncovered spaces: Yes
Accessibility
- Accessibility features: None
Features
- Levels: One
- Stories: 1
- Pool features: None
Lot
- Size: 0.52 Acres
Details
- Additional structures: Above Grade, Below Grade
- Parcel number: 350380150000000
- Zoning: RESIDENTIAL
- Special conditions: Standard
Construction
Type & style
- Home type: SingleFamily
- Architectural style: Ranch/Rambler
- Property subtype: Single Family Residence
Materials
- Vinyl Siding
- Foundation: Concrete Perimeter, Passive Radon Mitigation
- Roof: Asphalt
Condition
- Excellent
- New construction: Yes
- Year built: 2025
Details
- Builder name: Binks Homes
Utilities & green energy
- Sewer: Public Sewer
- Water: Public
- Utilities for property: Cable Available, Electricity Available, Phone Available
Community & HOA
Community
- Subdivision: Lower Paxton
HOA
- Has HOA: No
Location
- Region: Harrisburg
- Municipality: LOWER PAXTON TWP
Financial & listing details
- Price per square foot: $225/sqft
- Tax assessed value: $205,700
- Annual tax amount: $6,310
- Date on market: 2/4/2026
- Listing agreement: Exclusive Right To Sell
- Listing terms: Cash,Conventional,FHA,VA Loan
- Ownership: Fee Simple
Estimated market value
$479,200
$455,000 - $503,000
$2,769/mo
Price history
| Date | Event | Price |
|---|---|---|
| 5/2/2026 | Pending sale | $479,900$225/sqft |
Source: | ||
| 4/22/2026 | Price change | $479,900-2%$225/sqft |
Source: | ||
| 3/24/2026 | Price change | $489,900-1.1%$229/sqft |
Source: | ||
| 2/4/2026 | Listed for sale | $495,500$232/sqft |
Source: | ||
Public tax history
Tax history is unavailable.
Monthly payment
Est. payment$--/mo
Payment breakdown
Explore the cost of this home by adjusting the details. Changes won't be saved.
All calculations are estimates and provided by Zillow, Inc. for informational purposes only. Actual amounts may vary.
HOA fees may include property taxes on listings classified as Co-Ops. Contact the listing agent and/or owner for fee details.
Mortgage interest rates are dependent on a number of factors, including credit score, down payment, and repayment length. Interest rate data provided by Zillow Group Marketplace, Inc. as of 1/1/1970 from various mortgage lenders with which we have lead or other similar arrangements; the Estimated Payment is an average of those rates.
See how much you could borrow to make a competitive offer.
Climate risks
Neighborhood: Colonial Park
Nearby schools
GreatSchools rating
- 7/10North Side El SchoolGrades: K-5Distance: 0.7 mi
- 5/10Linglestown Middle SchoolGrades: 6-8Distance: 3.1 mi
- 5/10Central Dauphin Senior High SchoolGrades: 9-12Distance: 4.9 mi
Schools provided by the listing agent
- Elementary: North Side
- Middle: Linglestown
- High: Central Dauphin
- District: Central Dauphin
Source: Bright MLS. This data may not be complete. We recommend contacting the local school district to confirm school assignments for this home.
A local agent can set up tours, give advice and negotiate with sellers.
A local lender can help you make sure your offer is ready when you are.
- Pennsylvania
- Dauphin County
- Harrisburg
- 17112
- Colonial Park
- 4092 Ridgeview Rd