Warm, inviting, and move-in ready, this lovingly maintained home offers the perfect combination of comfort, space, and value on 1.29 peaceful acres. Fresh paint and updated flooring create a bright, welcoming interior, while the spacious bonus room provides flexible space for a second living area, home office, or playroom. Outside, enjoy a fenced backyard, mature trees, and the privacy of having no backyard neighbors. The mostly brick exterior, paved driveway, and included refrigerator, stove, washer, dryer, and storage building make this home truly turnkey. Conveniently located just 30 minutes from both downtown Nashville and Clarksville, it's ready to welcome its next owner.
Active
$339,000
670 Bobbitt Rd, Ashland City, TN 37015
3beds
1,240sqft
Single Family Residence, Residential
Built in 1987
1.29 Acres Lot
$-- Zestimate®
$273/sqft
$-- HOA
What's special
Updated flooringMostly brick exteriorFenced backyardPaved drivewayFresh paintMature treesSpacious bonus room
- 2 days |
- 103 |
- 9 |
Zillow last checked:
Listing updated:
Listed by:
Jenilee Anthony 817-228-9124,
Compass RE 615-475-5616
Source: RealTracs MLS as distributed by MLS GRID,MLS#: 3512688
Facts & features
Interior
Bedrooms & bathrooms
- Bedrooms: 3
- Bathrooms: 1
- Full bathrooms: 1
- Main level bedrooms: 3
Heating
- Electric
Cooling
- Central Air, Electric
Appliances
- Included: Built-In Electric Oven, Electric Oven, Oven, Built-In Electric Range, Electric Range, Range, Dishwasher, Disposal, Refrigerator, Stainless Steel Appliance(s)
Features
- Flooring: Wood, Laminate, Tile
- Basement: Crawl Space
Interior area
- Total structure area: 1,240
- Total interior livable area: 1,240 sqft
- Finished area above ground: 1,240
Property
Features
- Levels: One
- Stories: 1
Lot
- Size: 1.29 Acres
Details
- Parcel number: 044 01210 000
- Special conditions: Standard
Construction
Type & style
- Home type: SingleFamily
- Property subtype: Single Family Residence, Residential
Materials
- Brick, Vinyl Siding
Condition
- New construction: No
- Year built: 1987
Utilities & green energy
- Sewer: Septic Tank
- Water: Public
- Utilities for property: Electricity Available, Water Available
Community & HOA
Community
- Subdivision: Bobbitt Road Sub
HOA
- Has HOA: No
Location
- Region: Ashland City
Financial & listing details
- Price per square foot: $273/sqft
- Tax assessed value: $267,700
- Annual tax amount: $1,291
- Date on market: 8/13/2026
- Electric utility on property: Yes
Estimated market value
Not available
Estimated sales range
Not available
Not available
Price history
| Date | Event | Price |
|---|---|---|
| 8/14/2026 | Listed for sale | $339,000+20.6%$273/sqft |
Source:  RealTracs MLS as distributed by MLS GRID #3512688 Report a problem RealTracs MLS as distributed by MLS GRID #3512688 Report a problem | ||
| 6/14/2022 | Sold | $281,000+4.1%$227/sqft |
Source: RealTracs MLS as distributed by MLS GRID #2385305 Report a problem | ||
| 5/20/2022 | Pending sale | $269,900$218/sqft |
Source: RealTracs MLS as distributed by MLS GRID #2385305 Report a problem | ||
| 5/14/2022 | Listed for sale | $269,900+110.9%$218/sqft |
Source: RealTracs MLS as distributed by MLS GRID #2385305 Report a problem | ||
| 12/2/2019 | Sold | $128,000-0.5%$103/sqft |
Source: Public Record Report a problem | ||
| 9/23/2019 | Sold | $128,700-2.5%$104/sqft |
Source: Public Record Report a problem | ||
| 9/19/2019 | Price change | $132,000+0%$106/sqft |
Source: Auction.com Report a problem | ||
| 9/17/2019 | Price change | $131,938+0%$106/sqft |
Source: Auction.com Report a problem | ||
| 9/16/2019 | Price change | $131,8730%$106/sqft |
Source: Auction.com Report a problem | ||
| 9/14/2019 | Price change | $131,875+0.1%$106/sqft |
Source: Auction.com Report a problem | ||
| 9/11/2019 | Price change | $131,794+0.5%$106/sqft |
Source: Auction.com Report a problem | ||
| 9/10/2019 | Price change | $131,140+0.1%$106/sqft |
Source: Auction.com Report a problem | ||
| 9/7/2019 | Price change | $131,0260%$106/sqft |
Source: Auction.com Report a problem | ||
| 9/6/2019 | Price change | $131,059+0.6%$106/sqft |
Source: Auction.com Report a problem | ||
| 8/31/2019 | Price change | $130,327+10.7%$105/sqft |
Source: Auction.com Report a problem | ||
| 8/29/2019 | Listed for sale | -- |
Source: Auction.com Report a problem | ||
| 12/7/2018 | Listing removed | $117,726-15.9%$95/sqft |
Source: Auction.com Report a problem | ||
| 11/15/2018 | Listed for sale | -- |
Source: Auction.com Report a problem | ||
| 10/14/2016 | Sold | $140,000$113/sqft |
Source: EXIT Realty solds #5517931000830492411 Report a problem | ||
Public tax history
| Year | Property taxes | Tax assessment |
|---|---|---|
| 2025 | $1,291 +11.4% | $66,925 |
| 2024 | $1,158 +7.7% | $66,925 +77.2% |
| 2023 | $1,076 +4.6% | $37,775 |
| 2022 | $1,028 | $37,775 |
| 2021 | $1,028 +18.1% | $37,775 +16.8% |
| 2020 | $871 | $32,350 |
| 2019 | $871 +19.2% | $32,350 +39.7% |
| 2018 | $730 -0.1% | $23,150 |
| 2017 | $731 +11.1% | $23,150 |
| 2016 | $658 +13.6% | $23,150 +21% |
| 2015 | $579 | $19,125 |
| 2014 | $579 | $19,125 |
| 2013 | -- | $19,125 -1.9% |
| 2012 | $591 +9% | $19,500 |
| 2011 | $542 | $19,500 |
| 2010 | $542 | $19,500 |
| 2009 | $542 | $19,500 |
| 2008 | $542 | $19,500 |
| 2007 | $542 -11.2% | $19,500 |
| 2006 | $610 +15.4% | $19,500 +15.4% |
| 2005 | $529 | $16,900 |
| 2004 | $529 +1.3% | $16,900 |
| 2003 | $522 | $16,900 -0.1% |
| 2001 | -- | $16,918 -75% |
| 2000 | -- | $67,671 |
Find assessor info on the county website
Monthly payment
Est. payment
Payment breakdown
Explore the cost of this home by adjusting the details. Changes won't be saved.Climate risks
Neighborhood: 37015
Nearby schools
GreatSchools rating
- 7/10Cheatham Middle SchoolGrades: 5-8Distance: 1.6 mi
- 4/10Cheatham County Central High SchoolGrades: 9-12Distance: 0.9 mi
- 6/10West Cheatham Elementary SchoolGrades: PK-4Distance: 4.2 mi
Schools provided by the listing agent
- Elementary: West Cheatham Elementary
- Middle: Cheatham Middle School
- High: Cheatham Co Central
Source: RealTracs MLS as distributed by MLS GRID. This data may not be complete. We recommend contacting the local school district to confirm school assignments for this home.
- $229,900-- bd1 ba1.4k sqft668 Bobbitt Rd, Ashland City, TN 37015Off Market
- $238,400-- bd2 ba1k sqft674 Bobbitt Rd, Ashland City, TN 37015Off Market
- $261,8003 bd3 ba2.1k sqft666 Bobbitt Rd, Ashland City, TN 37015Off Market
- $267,4003 bd2 ba1.4k sqft676 Bobbitt Rd, Ashland City, TN 37015Off Market
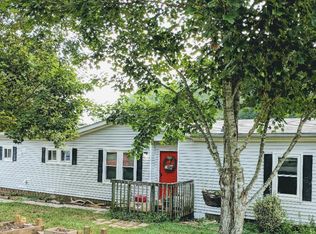
- $392,8004 bd3 ba2.2k sqft664 Bobbitt Rd, Ashland City, TN 37015Off Market
- $259,800-- bd2 ba1.5k sqft669 Bobbitt Rd, Ashland City, TN 37015Off Market
- $264,1003 bd2 ba1.6k sqft667 Bobbitt Rd, Ashland City, TN 37015Off Market
- $214,000-- bd1 ba1.6k sqft671 Bobbitt Rd, Ashland City, TN 37015Off Market
A local agent can set up tours, give advice and negotiate with sellers.
A local lender can help you make sure your offer is ready when you are.
Similar homes
- $339,0003 bd2 ba1.3k sqft122 Bluff View St, Ashland City, TN 37015For Sale
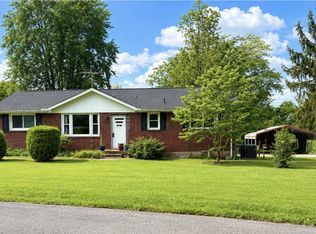
 MLS ID #3261416, Melissa Langley-Eslick. RealTracs MLS as distributed by MLS GRID
 - $345,0003 bd2 ba1.5k sqft106 Smith St, Ashland City, TN 37015For Sale
 MLS ID #3510927, Amanda L. Bell. RealTracs MLS as distributed by MLS GRID
 - $324,9003 bd2 ba1.2k sqft2984 Petway Rd, Ashland City, TN 37015For Sale
 MLS ID #3509997, Curtis M. Groves. RealTracs MLS as distributed by MLS GRID
 - $350,0003 bd2 ba1.2k sqft726 Cherrywood Ct, Ashland City, TN 37015For Sale
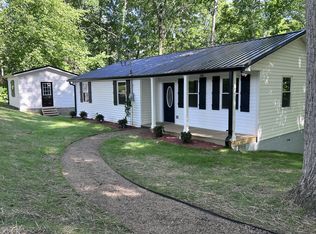 MLS ID #3205155, Shawn Fleet. RealTracs MLS as distributed by MLS GRID
 - $299,9003 bd2 ba1.5k sqft1787 Bearwallow Rd, Ashland City, TN 37015For SaleMLS ID #3512946, Steve Miller. RealTracs MLS as distributed by MLS GRID
- $365,0003 bd2 ba1.5k sqft108 Turner St, Ashland City, TN 37015For SaleMLS ID #3510217, Christina Wertz. RealTracs MLS as distributed by MLS GRID
- $335,0003 bd2 ba1.3k sqft744 Scoutview Rd, Ashland City, TN 37015For SaleMLS ID #3220192, Quenn N. Crum. RealTracs MLS as distributed by MLS GRID
- $299,9003 bd2 ba1k sqft99 Gallaher St, Ashland City, TN 37015For SaleMLS ID #3511223, Andra Brewer. RealTracs MLS as distributed by MLS GRID
- $339,9003 bd2 ba1.2k sqft1809 Mosley Ferry Rd, Chapmansboro, TN 37035For SaleMLS ID #3510824, Monty L Moore. RealTracs MLS as distributed by MLS GRID
- $345,0003 bd2 ba1.3k sqft2542 Pleasant View Rd, Pleasant View, TN 37146For SaleMLS ID #3512777, Michele Payne. RealTracs MLS as distributed by MLS GRID
- $325,0003 bd2 ba1.5k sqft1019 Rob Newman Rd, Ashland City, TN 37015For SaleMLS ID #3311575, Shane Shaffner. RealTracs MLS as distributed by MLS GRID
- $299,0002 bd2 ba1k sqft109 Krantz Ct, Ashland City, TN 37015For SaleMLS ID #3249058, Karen Albright. RealTracs MLS as distributed by MLS GRID
- $329,9003 bd2 ba1.4k sqft1029 Granada Rd, Ashland City, TN 37015For SaleMLS ID #3285971, Patty F. Kennedy. RealTracs MLS as distributed by MLS GRID
- $340,0003 bd3 ba1.7k sqft114 N Poole St #A, Ashland City, TN 37015For SaleMLS ID #3245778, Rachel Mays | Atlas Bedrock. RealTracs MLS as distributed by MLS GRID
- $350,0003 bd2 ba1.3k sqft150 Lizzie Rd, Ashland City, TN 37015For SaleMLS ID #3197596, Amanda L. Bell. RealTracs MLS as distributed by MLS GRID
- $355,0003 bd3 ba1.2k sqft2143 Bell St #A, Ashland City, TN 37015For SaleMLS ID #3230424, Kris Salisbury. RealTracs MLS as distributed by MLS GRID
- $325,0003 bd1 ba1.1k sqft3103 Bearwallow Rd, Ashland City, TN 37015For SaleMLS ID #3277684, Justin Short. RealTracs MLS as distributed by MLS GRID
- $274,9004 bd2 ba1.4k sqft1121 Lockertsville Rd, Ashland City, TN 37015For SaleMLS ID #3179661, David (Blake) Ferguson, CPM. RealTracs MLS as distributed by MLS GRID
- $374,9003 bd3 ba1.5k sqft144 N Vine St, Ashland City, TN 37015For SaleMLS ID #3335280, Amanda L. Bell. RealTracs MLS as distributed by MLS GRID
- $317,5003 bd3 ba1.5k sqft116 Jasmine Rd, Ashland City, TN 37015For SaleMLS ID #3513442, Chip Potts. RealTracs MLS as distributed by MLS GRID
