FULLY renovated, top to bottom and underneath. Fabulous cottage in the heart of Ashland City. This is basically a new home. Washer/ dryer and all appliances INCLUDED! New concrete driveway, HVAC, Roof, Siding, Crawl space, Foundation, Floors, Bathrooms, Everything is new!
Active
$299,900
99 Gallaher St, Ashland City, TN 37015
3beds
1,075sqft
Single Family Residence, Residential
Built in 1970
0.25 Acres Lot
$-- Zestimate®
$279/sqft
$-- HOA
What's special
- 2 days |
- 199 |
- 21 |
Likely to sell faster than
Zillow last checked:
Listing updated:
Listed by:
Andra Brewer 615-585-2638,
Benchmark Realty, LLC 615-432-2919
Source: RealTracs MLS as distributed by MLS GRID,MLS#: 3511223
Facts & features
Interior
Bedrooms & bathrooms
- Bedrooms: 3
- Bathrooms: 2
- Full bathrooms: 1
- 1/2 bathrooms: 1
- Main level bedrooms: 3
Bedroom 1
- Area: 132 Square Feet
- Dimensions: 12x11
Bedroom 2
- Area: 110 Square Feet
- Dimensions: 11x10
Bedroom 3
- Area: 90 Square Feet
- Dimensions: 10x9
Primary bathroom
- Features: None
- Level: None
Kitchen
- Area: 228 Square Feet
- Dimensions: 19x12
Living room
- Area: 180 Square Feet
- Dimensions: 15x12
Heating
- Central
Cooling
- Central Air
Appliances
- Included: Electric Oven, Cooktop, Dishwasher, Ice Maker, Microwave, Refrigerator, Stainless Steel Appliance(s), Washer
- Laundry: Electric Dryer Hookup, Washer Hookup
Features
- Flooring: Wood
- Basement: Crawl Space
Interior area
- Total structure area: 1,075
- Total interior livable area: 1,075 sqft
- Finished area above ground: 1,075
Property
Parking
- Total spaces: 4
- Parking features: Concrete, Driveway
- Uncovered spaces: 4
Features
- Levels: One
- Stories: 1
- Patio & porch: Patio, Porch
Lot
- Size: 0.25 Acres
- Dimensions: 105 x 165 IRR
- Features: Level
- Topography: Level
Details
- Parcel number: 055D B 01200 000
- Special conditions: Standard
Construction
Type & style
- Home type: SingleFamily
- Architectural style: Ranch
- Property subtype: Single Family Residence, Residential
Materials
- Hardboard Siding, Brick
- Roof: Asphalt
Condition
- New construction: No
- Year built: 1970
Utilities & green energy
- Sewer: Public Sewer
- Water: Public
- Utilities for property: Water Available
Community & HOA
Community
- Subdivision: Ashland City
HOA
- Has HOA: No
Location
- Region: Ashland City
Financial & listing details
- Price per square foot: $279/sqft
- Tax assessed value: $186,400
- Annual tax amount: $1,033
- Date on market: 8/13/2026
Estimated market value
Not available
Estimated sales range
Not available
Not available
Price history
| Date | Event | Price |
|---|---|---|
| 8/13/2026 | Listed for sale | $299,900-5.2%$279/sqft |
Source:  RealTracs MLS as distributed by MLS GRID #3511223 Report a problem RealTracs MLS as distributed by MLS GRID #3511223 Report a problem | ||
| 8/7/2026 | Listing removed | $316,500$294/sqft |
Source: RealTracs MLS as distributed by MLS GRID #3309163 Report a problem | ||
| 7/27/2026 | Listed for sale | $316,500+101.7%$294/sqft |
Source: RealTracs MLS as distributed by MLS GRID #3309163 Report a problem | ||
| 12/22/2017 | Sold | $156,900$146/sqft |
Source: RealTracs MLS as distributed by MLS GRID #1849117 Report a problem | ||
| 9/2/2017 | Price change | $156,900+2.6%$146/sqft |
Source: Q Realty #1849117 Report a problem | ||
| 8/3/2017 | Listed for sale | $152,900+112.4%$142/sqft |
Source: Q Realty #1849117 Report a problem | ||
| 12/29/2016 | Sold | $72,000-9.1%$67/sqft |
Source: RealTracs MLS as distributed by MLS GRID #1729776 Report a problem | ||
| 11/16/2016 | Pending sale | $79,200$74/sqft |
Source: At Home Realty #1729776 Report a problem | ||
| 9/30/2016 | Price change | $79,200-12%$74/sqft |
Source: At Home Realty #1729776 Report a problem | ||
| 8/24/2016 | Pending sale | $90,000$84/sqft |
Source: At Home Realty #1729776 Report a problem | ||
| 5/14/2016 | Listed for sale | $90,000+81.8%$84/sqft |
Source: At Home Realty #1729776 Report a problem | ||
| 6/19/2015 | Sold | $49,500-24.4%$46/sqft |
Source: Public Record Report a problem | ||
| 5/21/1999 | Sold | $65,500$61/sqft |
Source: Public Record Report a problem | ||
Public tax history
| Year | Property taxes | Tax assessment |
|---|---|---|
| 2025 | $1,034 +13.1% | $46,600 -0.2% |
| 2024 | $914 -0.3% | $46,700 +61.9% |
| 2023 | $917 +4% | $28,850 |
| 2022 | $882 +1.7% | $28,850 |
| 2021 | $867 +0.9% | $28,850 |
| 2020 | $860 | $28,850 |
| 2019 | $860 +12.9% | $28,850 +33.3% |
| 2018 | $762 -0.1% | $21,650 |
| 2017 | $762 +15.3% | $21,650 |
| 2016 | $661 +10.4% | $21,650 +17.3% |
| 2015 | $598 +16.7% | $18,450 |
| 2014 | $513 | $18,450 |
| 2013 | -- | $18,450 -2.4% |
| 2012 | $613 0% | $18,900 |
| 2011 | $613 | $18,900 |
| 2010 | $613 | $18,900 |
| 2009 | $613 | $18,900 |
| 2008 | $613 | $18,900 |
| 2007 | $613 -11.9% | $18,900 |
| 2006 | $696 +32.9% | $18,900 +32.9% |
| 2005 | $523 | $14,225 |
| 2004 | $523 +1.1% | $14,225 |
| 2003 | $518 | $14,225 0% |
| 2001 | -- | $14,229 -75% |
| 2000 | -- | $56,914 |
Find assessor info on the county website
Monthly payment
Est. payment
Payment breakdown
Explore the cost of this home by adjusting the details. Changes won't be saved.Climate risks
Neighborhood: 37015
Nearby schools
GreatSchools rating
- 3/10Ashland City Elementary SchoolGrades: PK-4Distance: 0.5 mi
- 7/10Cheatham Middle SchoolGrades: 5-8Distance: 2.4 mi
- 4/10Cheatham County Central High SchoolGrades: 9-12Distance: 3 mi
Schools provided by the listing agent
- Elementary: Ashland City Elementary
- Middle: Cheatham Middle School
- High: Cheatham Co Central
Source: RealTracs MLS as distributed by MLS GRID. This data may not be complete. We recommend contacting the local school district to confirm school assignments for this home.
- $297,500-- bd1 ba1.1k sqft101 Gallaher St #1/2, Ashland City, TN 37015Off Market
- $302,600-- bd1 ba1.1k sqft101 Gallaher St, Ashland City, TN 37015Off Market
- $230,800-- bd1 ba1.4k sqft118 Fairview Cir, Ashland City, TN 37015Off Market
- $306,2003 bd2 ba1.2k sqft126 Boyd St, Ashland City, TN 37015Off Market
- $314,2003 bd2 ba1.4k sqft122 Boyd, Ashland City, TN 37015Off Market
- $319,0003 bd2 ba1.3k sqft103 Lakeview Dr, Ashland City, TN 37015Off Market
- $237,900-- bd1 ba1.1k sqft103 Gallaher St, Ashland City, TN 37015Off Market
- $6,700-- bd-- ba-- sqft111 Boyd St, Ashland city, TN 37015Off Market
A local agent can set up tours, give advice and negotiate with sellers.
A local lender can help you make sure your offer is ready when you are.
Similar homes
- $365,0003 bd2 ba1.5k sqft108 Turner St, Ashland City, TN 37015For Sale
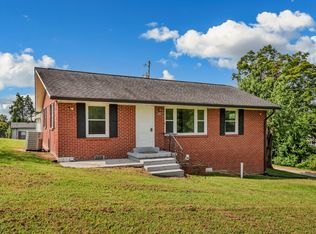
 MLS ID #3510217, Christina Wertz. RealTracs MLS as distributed by MLS GRID
 - $295,0003 bd2 ba1k sqft104 Miller Plz, Ashland City, TN 37015For Sale
 MLS ID #3309496, Gretchen Jolly. RealTracs MLS as distributed by MLS GRID
 - $285,0003 bd1 ba1k sqft160 N Poole St, Ashland City, TN 37015For Sale
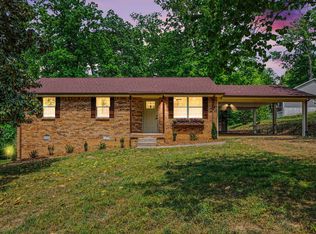 MLS ID #3173379, Jorden Bumpus Barber. RealTracs MLS as distributed by MLS GRID
 - $329,9003 bd2 ba1.4k sqft1029 Granada Rd, Ashland City, TN 37015For Sale
 MLS ID #3285971, Patty F. Kennedy. RealTracs MLS as distributed by MLS GRID
 - $335,0003 bd2 ba1.3k sqft744 Scoutview Rd, Ashland City, TN 37015For SaleMLS ID #3220192, Quenn N. Crum. RealTracs MLS as distributed by MLS GRID
- $359,9003 bd2 ba1.2k sqft2411 Bell St, Ashland City, TN 37015For SaleMLS ID #3302315, Mitzi De La Cruz. RealTracs MLS as distributed by MLS GRID
- $374,9003 bd3 ba1.5k sqft144 N Vine St, Ashland City, TN 37015For SaleMLS ID #3335280, Amanda L. Bell. RealTracs MLS as distributed by MLS GRID
- $325,0003 bd2 ba1.5k sqft1019 Rob Newman Rd, Ashland City, TN 37015For SaleMLS ID #3311575, Shane Shaffner. RealTracs MLS as distributed by MLS GRID
- $339,9003 bd2 ba1.3k sqft551 Skyview Dr, Ashland City, TN 37015New ConstructionMLS ID #3181215, TJ Anderson. RealTracs MLS as distributed by MLS GRID
- $339,9003 bd2 ba1.3k sqft553 Skyview Dr, Ashland City, TN 37015New ConstructionMLS ID #3181222, TJ Anderson. RealTracs MLS as distributed by MLS GRID
- $355,0003 bd2 ba1.5k sqft226 Hillcrest Dr Lot 17, Ashland City, TN 37015New ConstructionMLS ID #3305238, Michelle Upchurch. RealTracs MLS as distributed by MLS GRID
- $265,0003 bd2 ba1.2k sqft608 Evening Shade Dr S, White Bluff, TN 37187For SaleMLS ID #3216958, Kate Smart. RealTracs MLS as distributed by MLS GRID
- $300,0003 bd1 ba1k sqft116 Ellis Dr, Pleasant View, TN 37146For SaleMLS ID #3242293, Emily Williams. RealTracs MLS as distributed by MLS GRID
- $339,9003 bd2 ba1.2k sqft2029 Sunday Silence Dr, Greenbrier, TN 37073For SaleMLS ID #3336382, Kaylin Mercer. RealTracs MLS as distributed by MLS GRID
- $379,0003 bd2 ba1.5k sqft100 Patton Ct, Ashland City, TN 37015For SaleMLS ID #3177937, Kaelin Evans. RealTracs MLS as distributed by MLS GRID
- $199,9992 bd2 ba1.1k sqft474 S Main St Unit 203, Ashland City, TN 37015For SaleMLS ID #3269722, Stephen Delahoussaye. RealTracs MLS as distributed by MLS GRID
- $399,9003 bd2 ba1.3k sqft1105 Goose Bay Rd, Ashland City, TN 37015For SaleMLS ID #3232066, Brett Leehans. RealTracs MLS as distributed by MLS GRID
- $329,9003 bd2 ba1k sqft160 Haynes Park Dr, Nashville, TN 37218For SaleMLS ID #3312467, Remon Takla. RealTracs MLS as distributed by MLS GRID
- $279,0003 bd1 ba1k sqft309 Peggy Dr, Cedar Hill, TN 37032For SaleMLS ID #3243910, Adam Ouf. RealTracs MLS as distributed by MLS GRID
- $299,9002 bd2 ba1.1k sqft106 Martin St, Charlotte, TN 37036For SaleMLS ID #3311828, Jonathan Poindexter. RealTracs MLS as distributed by MLS GRID
