Welcome to this mostly brick 3 bed 2 bath ranch home with NO CARPET. Some renovations already started with lots of potential! The layout could be finished as a spacious single-family home, or reconfigured to more, the possibilities are endless! Located within 30 minutes of Nashville, this property offers a convenient commute while providing the opportunity to customize the home to your vision. Laundry areas are located upstairs and downstairs, with one space upstairs that could potentially be converted into a 4th bedroom.
Outside, you'll find an oversized patio area and plenty of parking, adding even more functionality to the property. NO HOA! Don't wait to schedule a showing! Great opportunity for an investor or buyer looking for a property they can customize and build equity in!
Active
$365,000
108 Turner St, Ashland City, TN 37015
3beds
1,525sqft
Single Family Residence, Residential
Built in 1961
0.33 Acres Lot
$-- Zestimate®
$239/sqft
$-- HOA
What's special
- 3 days |
- 147 |
- 2 |
Likely to sell faster than
Zillow last checked:
Listing updated:
Listed by:
Christina Wertz 814-515-0331,
Byers & Harvey Inc. 931-647-3501,
Tatnia Castelan 931-278-7806,
Byers & Harvey Inc.
Source: RealTracs MLS as distributed by MLS GRID,MLS#: 3510217
Facts & features
Interior
Bedrooms & bathrooms
- Bedrooms: 3
- Bathrooms: 2
- Full bathrooms: 2
- Main level bedrooms: 2
Bedroom 1
- Area: 121 Square Feet
- Dimensions: 11x11
Bedroom 2
- Area: 121 Square Feet
- Dimensions: 11x11
Bedroom 3
- Area: 121 Square Feet
- Dimensions: 11x11
Dining room
- Features: Combination
- Level: Combination
- Area: 121 Square Feet
- Dimensions: 11x11
Kitchen
- Area: 121 Square Feet
- Dimensions: 11x11
Living room
- Area: 187 Square Feet
- Dimensions: 17x11
Recreation room
- Features: Basement Level
- Level: Basement Level
- Area: 228 Square Feet
- Dimensions: 19x12
Heating
- Central
Cooling
- Central Air
Appliances
- Included: Oven, Cooktop, Dishwasher, Microwave, Refrigerator
Features
- Flooring: Tile
- Basement: Finished,Partial
Interior area
- Total structure area: 1,525
- Total interior livable area: 1,525 sqft
- Finished area above ground: 1,025
- Finished area below ground: 500
Property
Parking
- Parking features: Driveway
- Has uncovered spaces: Yes
Features
- Levels: Two
- Stories: 1
- Patio & porch: Patio
Lot
- Size: 0.33 Acres
- Dimensions: 132 x 115.49 IRR
Details
- Parcel number: 055F E 00300 000
- Special conditions: Standard
Construction
Type & style
- Home type: SingleFamily
- Property subtype: Single Family Residence, Residential
Materials
- Brick, Vinyl Siding
Condition
- New construction: No
- Year built: 1961
Utilities & green energy
- Sewer: Public Sewer
- Water: Public
- Utilities for property: Water Available
Community & HOA
Community
- Subdivision: Turner Place 0-482
HOA
- Has HOA: No
Location
- Region: Ashland City
Financial & listing details
- Price per square foot: $239/sqft
- Tax assessed value: $276,300
- Annual tax amount: $1,532
- Date on market: 8/11/2026
Estimated market value
Not available
Estimated sales range
Not available
Not available
Price history
| Date | Event | Price |
|---|---|---|
| 8/12/2026 | Listed for sale | $365,000+15.9%$239/sqft |
Source:  RealTracs MLS as distributed by MLS GRID #3510217 Report a problem RealTracs MLS as distributed by MLS GRID #3510217 Report a problem | ||
| 5/31/2023 | Sold | $315,000+3.3%$207/sqft |
Source: RealTracs MLS as distributed by MLS GRID #2511441 Report a problem | ||
| 5/1/2023 | Contingent | $304,900$200/sqft |
Source: RealTracs MLS as distributed by MLS GRID #2511441 Report a problem | ||
| 4/28/2023 | Listed for sale | $304,900+35.5%$200/sqft |
Source: RealTracs MLS as distributed by MLS GRID #2511441 Report a problem | ||
| 9/8/2020 | Listing removed | $225,000$148/sqft |
Source: EXP Realty #2169729 Report a problem | ||
| 8/16/2020 | Price change | $225,000-2.2%$148/sqft |
Source: EXP Realty #2169729 Report a problem | ||
| 7/26/2020 | Price change | $230,000-4.2%$151/sqft |
Source: EXP Realty #2169729 Report a problem | ||
| 7/15/2020 | Listed for sale | $240,000+50.9%$157/sqft |
Source: EXP Realty #2169729 Report a problem | ||
| 3/31/2017 | Sold | $159,000-0.6%$104/sqft |
Source: RealTracs MLS as distributed by MLS GRID #1793434 Report a problem | ||
| 3/8/2017 | Pending sale | $159,900$105/sqft |
Source: Blackwell Realty and Auction #1793434 Report a problem | ||
| 3/8/2017 | Listed for sale | $159,900$105/sqft |
Source: Blackwell Realty and Auction #1793434 Report a problem | ||
Public tax history
| Year | Property taxes | Tax assessment |
|---|---|---|
| 2025 | $1,532 +13.4% | $69,075 |
| 2024 | $1,351 +23.7% | $69,075 +100.9% |
| 2023 | $1,092 +4% | $34,375 |
| 2022 | $1,051 +1.7% | $34,375 |
| 2021 | $1,034 +0.9% | $34,375 |
| 2020 | $1,024 | $34,375 |
| 2019 | $1,024 +23% | $34,375 +45.2% |
| 2018 | $833 0% | $23,675 |
| 2017 | $833 +15.4% | $23,675 |
| 2016 | $722 +14.1% | $23,675 +21.4% |
| 2015 | $633 +16.7% | $19,500 |
| 2014 | $542 | $19,500 |
| 2013 | -- | $19,500 -4.9% |
| 2012 | $665 +0% | $20,500 |
| 2011 | $665 | $20,500 |
| 2010 | $665 | $20,500 |
| 2009 | $665 | $20,500 |
| 2008 | $665 | $20,500 |
| 2007 | $665 -11.9% | $20,500 |
| 2006 | $754 +10.5% | $20,500 +10.5% |
| 2005 | $683 | $18,550 |
| 2004 | $683 +1.1% | $18,550 |
| 2003 | $675 | $18,550 0% |
| 2001 | -- | $18,556 -75% |
| 2000 | -- | $74,224 |
Find assessor info on the county website
Monthly payment
Est. payment
Payment breakdown
Explore the cost of this home by adjusting the details. Changes won't be saved.Climate risks
Neighborhood: 37015
Nearby schools
GreatSchools rating
- 3/10Ashland City Elementary SchoolGrades: PK-4Distance: 0.3 mi
- 7/10Cheatham Middle SchoolGrades: 5-8Distance: 2.5 mi
- 4/10Cheatham County Central High SchoolGrades: 9-12Distance: 3 mi
Schools provided by the listing agent
- Elementary: Ashland City Elementary
- Middle: Cheatham Middle School
- High: Cheatham Co Central
Source: RealTracs MLS as distributed by MLS GRID. This data may not be complete. We recommend contacting the local school district to confirm school assignments for this home.
- $300,000-- bd-- ba1.5k sqft210 Olive Row UNIT 22, Ashland City, TN 37015Sold
- $215,200-- bd2 ba1.4k sqft110 Turner St, Ashland City, TN 37015Off Market
- $150,200-- bd1 ba1.1k sqft103 Helen St, Ashland City, TN 37015Off Market
- $246,700-- bd1 ba1k sqft106 Turner St, Ashland City, TN 37015Off Market
- $--2.3 acres0 Caldwell Rd, Ashland City, TN 37015Off Market
- $231,3002 bd2 ba1.3k sqft2121 Highway 12s #2121-84-84, Ashland City, TN 37015Off Market
- $228,4002 bd2 ba1.3k sqft2121 Highway 12s #2121-94-94, Ashland City, TN 37015Off Market
- $158,300-- bd1 ba1k sqft105 Helen St, Ashland City, TN 37015Off Market
A local agent can set up tours, give advice and negotiate with sellers.
A local lender can help you make sure your offer is ready when you are.
Similar homes
- $299,9003 bd2 ba1k sqft99 Gallaher St, Ashland City, TN 37015For Sale

 MLS ID #3511223, Andra Brewer. RealTracs MLS as distributed by MLS GRID
 - $335,0003 bd2 ba1.3k sqft744 Scoutview Rd, Ashland City, TN 37015For Sale
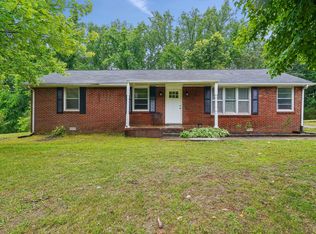 MLS ID #3220192, Quenn N. Crum. RealTracs MLS as distributed by MLS GRID
 - $329,9003 bd2 ba1.4k sqft1029 Granada Rd, Ashland City, TN 37015For Sale
 MLS ID #3285971, Patty F. Kennedy. RealTracs MLS as distributed by MLS GRID
 - $399,9003 bd3 ba2.1k sqft1326 Shahan Rd, Ashland City, TN 37015For Sale
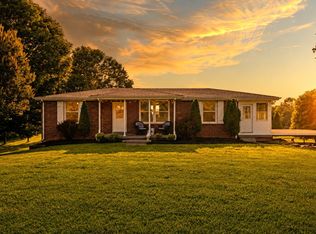 MLS ID #3319071, Amanda L. Bell. RealTracs MLS as distributed by MLS GRID
 - $379,0003 bd2 ba1.5k sqft100 Patton Ct, Ashland City, TN 37015For SaleMLS ID #3177937, Kaelin Evans. RealTracs MLS as distributed by MLS GRID
- $325,0003 bd2 ba1.5k sqft1019 Rob Newman Rd, Ashland City, TN 37015For SaleMLS ID #3311575, Shane Shaffner. RealTracs MLS as distributed by MLS GRID
- $299,0002 bd2 ba1k sqft109 Krantz Ct, Ashland City, TN 37015For SaleMLS ID #3249058, Karen Albright. RealTracs MLS as distributed by MLS GRID
- $499,9002 bd3 ba2.2k sqft1283 Bandy Rd, Ashland City, TN 37015For SaleMLS ID #3304823, Patty F. Kennedy. RealTracs MLS as distributed by MLS GRID
- $379,9003 bd2 ba1.6k sqft758 Moormans Arm Rd, Nashville, TN 37207For SaleMLS ID #3112121, DeWayna (Renee) McMillan. RealTracs MLS as distributed by MLS GRID
- $370,0004 bd2 ba1.3k sqft3312 Masonwood Dr, Nashville, TN 37207For SaleMLS ID #3323199, Stephanie Aycock. RealTracs MLS as distributed by MLS GRID
- $155,000-- bd-- ba-- sqft1416 Valley View Rd, Ashland City, TN 37015Sold
- $339,9003 bd1 ba1.7k sqft1003 Twin Creek Rd, Charlotte, TN 37036For SaleMLS ID #3171236, Amanda L. Bell. RealTracs MLS as distributed by MLS GRID
- $399,9993 bd3 ba1.6k sqft2029 Copper Kettle Cir, Pleasant View, TN 37146For SaleMLS ID #3251376, MaryGail Anderson. RealTracs MLS as distributed by MLS GRID
- $290,0003 bd3 ba1.7k sqft707 Darrow Dr, Pleasant View, TN 37146For SaleMLS ID #3304293, Amanda L. Bell. RealTracs MLS as distributed by MLS GRID
- $390,0003 bd2 ba1.1k sqft119 Margo Ct, Joelton, TN 37080For SaleMLS ID #3298119, Jake Bumpus. RealTracs MLS as distributed by MLS GRID
- $375,9003 bd2 ba1.6k sqft736 Roman Dr, Nashville, TN 37207For SaleMLS ID #3319006, Matthew Engesath. RealTracs MLS as distributed by MLS GRID
- $199,9992 bd2 ba1.1k sqft474 S Main St Unit 203, Ashland City, TN 37015For SaleMLS ID #3269722, Stephen Delahoussaye. RealTracs MLS as distributed by MLS GRID
- $399,0003 bd2 ba1.2k sqft7249 Willow Creek Dr, Nashville, TN 37221For SaleMLS ID #3318985, Melissa Langley-Eslick. RealTracs MLS as distributed by MLS GRID
- $364,9004 bd2 ba1.4k sqft3916 Patton Hill Rd, Nashville, TN 37207For SaleMLS ID #3304778, Jack Dabney. RealTracs MLS as distributed by MLS GRID
- $394,5003 bd2 ba1.8k sqft1007 Copper Kettle Cir, Pleasant View, TN 37146For SaleMLS ID #3255199, Amanda L. Bell. RealTracs MLS as distributed by MLS GRID
