Welcome to 106 Smith St, where classic all-brick construction, thoughtful updates and flexible living space come together on approximately .60 acre in the heart of Ashland City. This 3-bedroom, 2-bath home offers 1,547 sq ft on the main level PLUS a partially finished basement, creating valuable additional space with much of the work already completed—add a drop ceiling to move it closer to finished bonus, recreation, hobby or flex space.Inside, the freshly painted interior feels bright and refreshed with laminate flooring flowing throughout the main living areas. The remodeled kitchen features new countertops, tiled backsplash and plenty of workspace, while previously remodeled bathrooms add to the home's move-in-ready appeal. A fireplace provides a natural focal point in the living area, enhanced by attractive custom-style built-ins that add both character and functional storage.Outdoor living is another standout feature. Step outside to the Brazilian Tigerwood deck—an impressive space for grilling, entertaining or simply enjoying the spacious yard. The approximately .60-acre lot provides room to enjoy the outdoors without sacrificing the convenience of being in town.Need parking, storage or workshop space? The detached 2-car garage adds tremendous versatility for vehicles, lawn equipment, hobbies or additional storage—a feature that's increasingly hard to find.Enjoy an Ashland City location convenient to local shopping, dining and downtown, plus nearby Cumberland River recreation. Riverbluff Park offers a boat ramp and dock, playground, picnic areas, observation deck and more. An appealing combination of updates, indoor and outdoor living space, garage parking and room to grow—all with NO HOA.
Active
$345,000
106 Smith St, Ashland City, TN 37015
3beds
1,547sqft
Single Family Residence, Residential
Built in 1956
0.6 Acres Lot
$-- Zestimate®
$223/sqft
$-- HOA
What's special
Classic all-brick constructionPreviously remodeled bathroomsTiled backsplashFlexible living spacePlenty of workspaceRemodeled kitchenNew countertops
- 2 days |
- 286 |
- 24 |
Likely to sell faster than
Zillow last checked:
Listing updated:
Listed by:
Amanda L. Bell 615-406-9988,
At Home Realty 615-792-6100
Source: RealTracs MLS as distributed by MLS GRID,MLS#: 3510927
Facts & features
Interior
Bedrooms & bathrooms
- Bedrooms: 3
- Bathrooms: 2
- Full bathrooms: 2
- Main level bedrooms: 3
Bedroom 1
- Features: Full Bath
- Level: Full Bath
- Area: 228 Square Feet
- Dimensions: 19x12
Bedroom 2
- Area: 132 Square Feet
- Dimensions: 12x11
Bedroom 3
- Area: 121 Square Feet
- Dimensions: 11x11
Dining room
- Features: Separate
- Level: Separate
- Area: 121 Square Feet
- Dimensions: 11x11
Kitchen
- Area: 112 Square Feet
- Dimensions: 14x8
Living room
- Area: 247 Square Feet
- Dimensions: 19x13
Heating
- Central, Electric
Cooling
- Central Air, Electric
Appliances
- Included: Electric Oven, Gas Range, Dishwasher, Refrigerator
- Laundry: Electric Dryer Hookup, Washer Hookup
Features
- Ceiling Fan(s), High Speed Internet
- Flooring: Carpet, Laminate, Tile
- Basement: Finished,Partial
- Number of fireplaces: 1
Interior area
- Total structure area: 1,547
- Total interior livable area: 1,547 sqft
- Finished area above ground: 1,547
Property
Parking
- Total spaces: 4
- Parking features: Detached, Concrete, Driveway
- Garage spaces: 2
- Uncovered spaces: 2
Features
- Levels: One
- Stories: 1
- Patio & porch: Porch, Covered
Lot
- Size: 0.6 Acres
- Dimensions: 155 x 180 IRR
- Features: Level
- Topography: Level
Details
- Parcel number: 055F F 00300 000
- Special conditions: Standard
Construction
Type & style
- Home type: SingleFamily
- Architectural style: Ranch
- Property subtype: Single Family Residence, Residential
Materials
- Brick
- Roof: Shingle
Condition
- New construction: No
- Year built: 1956
Utilities & green energy
- Sewer: Public Sewer
- Water: Public
- Utilities for property: Electricity Available, Water Available
Community & HOA
Community
- Subdivision: Yvonne Square Sub
HOA
- Has HOA: No
Location
- Region: Ashland City
Financial & listing details
- Price per square foot: $223/sqft
- Tax assessed value: $297,700
- Annual tax amount: $1,651
- Date on market: 8/12/2026
- Electric utility on property: Yes
Estimated market value
Not available
Estimated sales range
Not available
Not available
Price history
| Date | Event | Price |
|---|---|---|
| 8/13/2026 | Listed for sale | $345,000+53.3%$223/sqft |
Source:  RealTracs MLS as distributed by MLS GRID #3510927 Report a problem RealTracs MLS as distributed by MLS GRID #3510927 Report a problem | ||
| 8/16/2019 | Sold | $225,000-2.1%$145/sqft |
Source: RealTracs MLS as distributed by MLS GRID #2052838 Report a problem | ||
| 6/19/2019 | Listed for sale | $229,900+206.5%$149/sqft |
Source: Goldstar Realty #2052838 Report a problem | ||
| 4/2/2013 | Sold | $75,000$48/sqft |
Source: Public Record Report a problem | ||
| 2/16/2013 | Price change | $75,000-6.3%$48/sqft |
Source: BrokerSouth Real Estate Partners LLC #1412378 Report a problem | ||
| 12/9/2012 | Listed for sale | $80,000$52/sqft |
Source: BrokerSouth Real Estate Partners LLC #1412378 Report a problem | ||
Public tax history
| Year | Property taxes | Tax assessment |
|---|---|---|
| 2025 | $1,651 +13.4% | $74,425 |
| 2024 | $1,456 -5.1% | $74,425 +54.2% |
| 2023 | $1,534 +4% | $48,275 |
| 2022 | $1,476 +1.7% | $48,275 |
| 2021 | $1,451 +0.9% | $48,275 |
| 2020 | $1,439 | $48,275 |
| 2019 | $1,439 +10.9% | $48,275 +30.9% |
| 2018 | $1,297 +0% | $36,875 |
| 2017 | $1,297 +15.3% | $36,875 |
| 2016 | $1,125 +12.5% | $36,875 +19.6% |
| 2015 | $1,000 +16.7% | $30,825 |
| 2014 | $857 | $30,825 |
| 2013 | -- | $30,825 -4% |
| 2012 | $1,042 0% | $32,125 |
| 2011 | $1,042 | $32,125 |
| 2010 | $1,042 | $32,125 |
| 2009 | $1,042 | $32,125 |
| 2008 | $1,042 | $32,125 |
| 2007 | $1,042 -11.9% | $32,125 |
| 2006 | $1,182 +9.1% | $32,125 +9.1% |
| 2005 | $1,084 | $29,450 |
| 2004 | $1,084 +1.1% | $29,450 |
| 2003 | $1,072 | $29,450 0% |
| 2001 | -- | $29,458 -75% |
| 2000 | -- | $117,831 |
Find assessor info on the county website
Monthly payment
Est. payment
Payment breakdown
Explore the cost of this home by adjusting the details. Changes won't be saved.Climate risks
Neighborhood: 37015
Nearby schools
GreatSchools rating
- 3/10Ashland City Elementary SchoolGrades: PK-4Distance: 0.4 mi
- 7/10Cheatham Middle SchoolGrades: 5-8Distance: 2.8 mi
- 4/10Cheatham County Central High SchoolGrades: 9-12Distance: 3.3 mi
Schools provided by the listing agent
- Elementary: Ashland City Elementary
- Middle: Cheatham Middle School
- High: Cheatham Co Central
Source: RealTracs MLS as distributed by MLS GRID. This data may not be complete. We recommend contacting the local school district to confirm school assignments for this home.
- $266,800-- bd-- ba1.1k sqft102 Smith St, Ashland City, TN 37015Off Market
- $281,700-- bd-- ba1.1k sqft104 Forrest St, Ashland City, TN 37015Off Market
- $224,400-- bd1 ba1k sqft108 Smith St, Ashland City, TN 37015Off Market
- $260,200-- bd-- ba2.1k sqft103 Spring St, Ashland City, TN 37015Off Market
- $290,700-- bd1 ba1.1k sqft103 Spring St, Ashland City, TN 37015Off Market
- $402,0004 bd2 ba1.8k sqft101 Smith St, Ashland City, TN 37015Sold
- $260,000-- bd-- ba1.1k sqft102 Forrest St, Ashland City, TN 37015Sold
- $290,900-- bd2 ba1.1k sqft101 1/2 Spring St, Ashland City, TN 37015Off Market
A local agent can set up tours, give advice and negotiate with sellers.
A local lender can help you make sure your offer is ready when you are.
Similar homes
- $339,0003 bd2 ba1.3k sqft122 Bluff View St, Ashland City, TN 37015For Sale
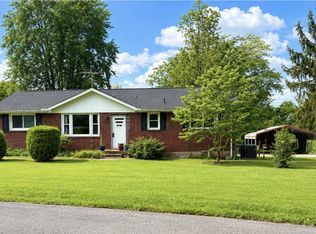
 MLS ID #3261416, Melissa Langley-Eslick. RealTracs MLS as distributed by MLS GRID
 - $365,0003 bd2 ba1.5k sqft108 Turner St, Ashland City, TN 37015For Sale
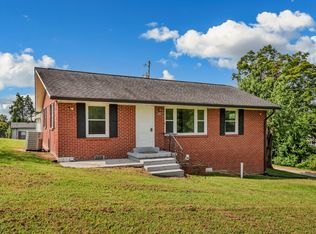 MLS ID #3510217, Christina Wertz. RealTracs MLS as distributed by MLS GRID
 - $299,9003 bd2 ba1k sqft99 Gallaher St, Ashland City, TN 37015For Sale
 MLS ID #3511223, Andra Brewer. RealTracs MLS as distributed by MLS GRID
 - $339,0003 bd1 ba1.2k sqft670 Bobbitt Rd, Ashland City, TN 37015For Sale
 MLS ID #3512688, Jenilee Anthony. RealTracs MLS as distributed by MLS GRID
 - $299,9003 bd2 ba1.5k sqft1787 Bearwallow Rd, Ashland City, TN 37015For SaleMLS ID #3512946, Steve Miller. RealTracs MLS as distributed by MLS GRID
- $340,0003 bd3 ba1.7k sqft114 N Poole St #A, Ashland City, TN 37015For SaleMLS ID #3245778, Rachel Mays | Atlas Bedrock. RealTracs MLS as distributed by MLS GRID
- $324,9003 bd2 ba1.2k sqft2984 Petway Rd, Ashland City, TN 37015For SaleMLS ID #3509997, Curtis M. Groves. RealTracs MLS as distributed by MLS GRID
- $355,0003 bd3 ba1.2k sqft2143 Bell St #A, Ashland City, TN 37015For SaleMLS ID #3230424, Kris Salisbury. RealTracs MLS as distributed by MLS GRID
- $329,0002 bd2 ba1.9k sqft124 Joyce Ln, Ashland City, TN 37015For SaleMLS ID #3502056, Melody Derossett. RealTracs MLS as distributed by MLS GRID
- $317,5003 bd3 ba1.5k sqft116 Jasmine Rd, Ashland City, TN 37015For SaleMLS ID #3513442, Chip Potts. RealTracs MLS as distributed by MLS GRID
- $295,0003 bd2 ba1k sqft104 Miller Plz, Ashland City, TN 37015For SaleMLS ID #3309496, Gretchen Jolly. RealTracs MLS as distributed by MLS GRID
- $350,0003 bd2 ba1.3k sqft150 Lizzie Rd, Ashland City, TN 37015For SaleMLS ID #3197596, Amanda L. Bell. RealTracs MLS as distributed by MLS GRID
- $335,0003 bd2 ba1.3k sqft744 Scoutview Rd, Ashland City, TN 37015For SaleMLS ID #3220192, Quenn N. Crum. RealTracs MLS as distributed by MLS GRID
- $374,9003 bd3 ba1.5k sqft144 N Vine St, Ashland City, TN 37015For SaleMLS ID #3335280, Amanda L. Bell. RealTracs MLS as distributed by MLS GRID
- $350,0003 bd2 ba1.2k sqft726 Cherrywood Ct, Ashland City, TN 37015For SaleMLS ID #3205155, Shawn Fleet. RealTracs MLS as distributed by MLS GRID
- $359,9003 bd2 ba1.2k sqft2411 Bell St, Ashland City, TN 37015For SaleMLS ID #3302315, Mitzi De La Cruz. RealTracs MLS as distributed by MLS GRID
- $329,9003 bd2 ba1.4k sqft1029 Granada Rd, Ashland City, TN 37015For SaleMLS ID #3285971, Patty F. Kennedy. RealTracs MLS as distributed by MLS GRID
- $339,9003 bd1 ba1.3k sqft1611 Harpeth Xing, Ashland City, TN 37015For SaleMLS ID #3220298, Amanda L. Bell. RealTracs MLS as distributed by MLS GRID
- $299,9993 bd2 ba1.3k sqft1821 Little Marrowbone Rd, Ashland City, TN 37015For SaleMLS ID #3243427, April Byrd. RealTracs MLS as distributed by MLS GRID
- $355,0003 bd2 ba1.5k sqft226 Hillcrest Dr Lot 17, Ashland City, TN 37015New ConstructionMLS ID #3305238, Michelle Upchurch. RealTracs MLS as distributed by MLS GRID
