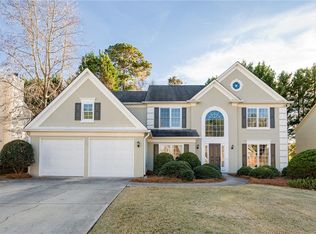
Discover space, privacy, and convenience in the sought-after River Run community of Suwanee! Nestled on an incredible 5.05-acre wooded lot backing up to the Chattahoochee River, this spacious 4-bedroom, 3.5-bath home offers approximately 3,404 square feet of living space on a quiet cul-de-sac. The inviting interior features a two-story foyer, spacious family room with stone fireplace, separate dining room, and kitchen with breakfast area and bar. Enjoy the beautiful enclosed sunroom, oversized owner's suite with spa-like bath, and finished daylight terrace level complete with a full bathroom and walk-out access. Expansive decking, covered porches, and a fenced backyard provide wonderful spaces for outdoor enjoyment surrounded by mature trees. Additional features include a two-car garage and dedicated office space. River Run amenities include swimming, tennis, and a playground. Conveniently located near shopping, dining, and major commuter routes in the Peachtree Ridge school district. A rare rental opportunity offering acreage, privacy, and an exceptional Suwanee location! Available November 1, 2026. Showings begin October 26!
Listings identified with the FMLS IDX logo come from FMLS and are held by brokerage firms other than the owner of this website. The listing brokerage is identified in any listing details. Information is deemed reliable but is not guaranteed. 2026 First Multiple Listing Service, Inc.
House for rent
Singlefamily
Available Sun Nov 15 2026
No pets
Air conditioner, central air
In unit laundry
Attached garage parking
Central
What's special
Two-car garageCovered porchesDedicated office spaceBeautiful enclosed sunroomSeparate dining roomTwo-story foyerQuiet cul-de-sac
- 4 days |
- -- |
- -- |
Zillow last checked:
Listing updated:
Travel times

Let’s turn your rent into credit progress
Build credit history with every on-time payment and get credit for the payment you’re already making.
Facts & features
Interior
Bedrooms & bathrooms
- Bedrooms: 4
- Bathrooms: 4
- Full bathrooms: 3
- 1/2 bathrooms: 1
Rooms
- Room types: Basement, Computer Room, Office, Sun Room
Heating
- Central
Cooling
- Air Conditioner, Central Air
Appliances
- Included: Dishwasher, Dryer, Gas Oven, Gas Range, Microwave Oven, Washer
- Laundry: In Unit, Laundry Closet, Upper Level
Features
- Ceiling Fan(s), Double Vanity, Entrance Foyer, Entrance Foyer 2 Story, High Speed Internet, Tray Ceiling(s), Walk-In Closet(s)
- Flooring: Carpet, Vinyl
- Has basement: Yes
- Has fireplace: Yes
Interior area
- Total interior livable area: 3,404 sqft
Video & virtual tour
Property
Parking
- Parking features: Attached, Driveway, Garage, Open, Private
- Has attached garage: Yes
- Has uncovered spaces: Yes
- Details: Contact manager
Features
- Exterior features: Basement, Homeowners Assoc, Near Schools, Near Shopping, Near Trails/Greenway, Playground, Rain Gutters, Rear Stairs, Tennis Court(s)
- Has private pool: Yes
- Pool features: Contact manager
- Has spa: Yes
- Spa features: Spa
- Has view: Yes
- View description: Trees/Woods
- Has water view: Yes
- Water view: Waterfront
Lot
- Features: Cul-De-Sac, Front Yard, Level, Waterfront, Wooded
Details
- Additional structures: Garage(s), Tennis Court(s)
Construction
Type & style
- Home type: SingleFamily
- Architectural style: Traditional
- Property subtype: SingleFamily
Materials
- Roof: Composition
Condition
- Year built: 1996
Community & HOA
Community
- Features: Playground, Pool, Street Lights, Tennis Court(s)
HOA
- Amenities included: Tennis Court(s)
Location
- Region: Suwanee
Financial & listing details
- Lease term: 12 Months
Nearby apartments for rent

Price history
| Date | Event | Price |
|---|---|---|
| 10/14/2026 | Listed for rent | $3,300$1/sqft |
Source: FMLS GA #7841720 Report a problem | ||