Set on 5.29 peaceful acres, this fully remodeled single-level home offers a beautiful blend of modern comfort and country living. The flexible floor plan includes space for a home office or potential 4th bedroom, while the outdoor patio and pool create an inviting setting for entertaining and relaxing. Equestrian amenities include a horse barn with stalls and an arena. Set well back from the road, this quiet and private lifestyle is only minutes from town!
Active
$900,000
40965 Huntley Rd, Stayton, OR 97383
3beds
3,214sqft
Residential, Single Family Residence
Built in 1973
5.29 Acres Lot
$-- Zestimate®
$280/sqft
$-- HOA
What's special
Flexible floor planEquestrian amenitiesHorse barn with stallsFully remodeled single-level homeOutdoor patio
- --
- on Zillow
- 68
- views
- 8
- saves
Zillow last checked:
Listing updated:
Listed by:
Peter Braunworth 971-707-4646,
Coho Realty
Source: RMLS (OR),MLS#: 577586774
Facts & features
Interior
Bedrooms & bathrooms
- Bedrooms: 3
- Bathrooms: 2
- Full bathrooms: 2
- Main level bathrooms: 2
Rooms
- Room types: Laundry, Bonus Room, Bedroom 2, Bedroom 3, Dining Room, Family Room, Kitchen, Living Room, Primary Bedroom
Primary bedroom
- Features: Bathroom, Shower, Walkin Closet
- Level: Main
- Area: 266
- Dimensions: 19 x 14
Bedroom 2
- Level: Main
- Area: 120
- Dimensions: 10 x 12
Bedroom 3
- Level: Main
- Area: 110
- Dimensions: 10 x 11
Dining room
- Level: Main
- Area: 289
- Dimensions: 17 x 17
Kitchen
- Level: Main
- Area: 336
- Width: 16
Living room
- Level: Main
- Area: 840
- Dimensions: 40 x 21
Heating
- Heat Pump, Wood Stove
Cooling
- Heat Pump
Appliances
- Included: Cooktop, Dishwasher, Disposal, Down Draft, Free-Standing Range, Stainless Steel Appliance(s), Washer/Dryer, Electric Water Heater
Features
- Bathroom, Shower, Walk-In Closet(s)
- Flooring: Luxury Vinyl Plank, Tile, Wall to Wall Carpet
- Windows: Double Pane Windows, Vinyl Frames
- Number of fireplaces: 1
- Fireplace features: Gas, Stove, Wood Burning
Interior area
- Total structure area: 3,214
- Total interior livable area: 3,214 sqft
Property
Parking
- Total spaces: 2
- Parking features: Driveway, RV Access/Parking, Detached
- Garage spaces: 2
- Has uncovered spaces: Yes
Accessibility
- Accessibility features: Garage On Main, One Level, Parking, Utility Room On Main, Walkin Shower, Accessibility
Features
- Levels: One
- Stories: 1
- Patio & porch: Patio, Porch
- Exterior features: Fire Pit, Water Feature, Yard
- Has private pool: Yes
- Has spa: Yes
- Spa features: Free Standing Hot Tub
- Fencing: Cross Fenced,Fenced
- Has view: Yes
- View description: Territorial
- Waterfront features: Stream
Lot
- Size: 5.29 Acres
- Features: Pasture, Private, Trees, Sprinkler, Acres 5 to 7
Details
- Additional structures: Barn, CoveredArena, Outbuilding, RVParking, Workshop
- Parcel number: 0354551
- Zoning: RR-5
Construction
Type & style
- Home type: SingleFamily
- Property subtype: Residential, Single Family Residence
Materials
- Cement Siding, Lap Siding, T111 Siding
- Foundation: Concrete Perimeter
- Roof: Composition,Shingle
Condition
- Resale
- New construction: No
- Year built: 1973
Utilities & green energy
- Sewer: Standard Septic
- Water: Private, Well
Community & HOA
HOA
- Has HOA: No
Location
- Region: Stayton
Financial & listing details
- Price per square foot: $280/sqft
- Annual tax amount: $4,891
- Date on market: 11/19/2026
- Listing terms: Cash,Conventional,VA Loan
- Road surface type: Paved
Estimated market value
Not available
Estimated sales range
Not available
Not available
Price history
| Date | Event | Price |
|---|---|---|
| 11/19/2026 | Listed for sale | $900,000$280/sqft |
Source:  RMLS (OR) #577586774 Report a problem | ||
Public tax history
Tax history is unavailable.
Monthly payment
Est. payment
Payment breakdown
Explore the cost of this home by adjusting the details. Changes won't be saved.Climate risks
Neighborhood: 97383
Nearby schools
Schools provided by the listing agent
- Elementary: Stayton
- Middle: Stayton
- High: Stayton
Source: RMLS (OR). This data may not be complete. We recommend contacting the local school district to confirm school assignments for this home.
Similar homes
- $900,0003 bd2 ba3.2k sqft40965 Huntley Rd SE, Stayton, OR 97383For Sale
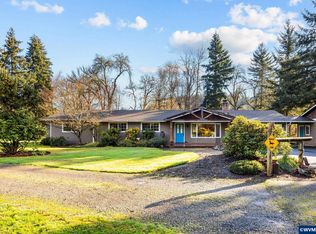
 MLS ID #847172, PETER BRAUNWORTH, Coho Realty. WVMLS
- $875,0004 bd4 ba3.3k sqft2020 N Scenic View Dr, Stayton, OR 97383For Sale
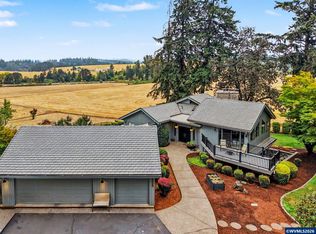 MLS ID #847056, MICHELLE HENDRICKS, Homesmart Realty Group - Stayton. WVMLS
- $--4 bd3 ba2.5k sqft960 E Kathy St, Stayton, OR 97383AuctionServiceLink Auction
- $895,0003 bd2 ba1.8k sqft8021 Macleay Rd SE, Salem, OR 97317For Sale
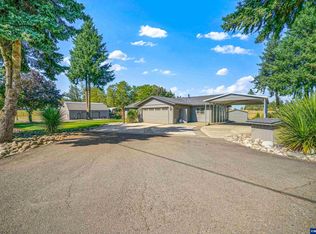 MLS ID #846985, SAM LABBE, Coldwell Banker Mountain West Real Estate, Inc.. WVMLS
- $930,0005 bd2 ba2.4k sqft7908 Boedigheimer Rd SE, Sublimity, OR 97385For Sale
 MLS ID #220229996, Paul J Terjeson, Keller Williams Realty Mid-Willamette. Oregon Datashare
- $674,0004 bd2 ba1.9k sqft41659 Kingston Jordan Rd SE, Stayton, OR 97383For SaleMLS ID #843385, NICOLE RUYLE, Stone Ridge Real Estate. WVMLS
- $734,9994 bd2 ba2.3k sqft17424 Old Mehama Rd SE, Stayton, OR 97383Active
 MLS ID #691196519, Mark Shadrin, Berkshire Hathaway HomeServices Real Estate Professionals. RMLS (OR)
- $734,9994 bd2 ba2.3k sqft17424 Old Mehama Rd SE, Stayton, OR 97383For SaleMLS ID #843380, MARK SHADRIN, Berkshire Hathaway Homeservices R E Prof. WVMLS
- $899,0004 bd3 ba2.8k sqft1060 Silver Falls Dr NE, Silverton, OR 97381For SaleMLS ID #846305, ANGELA LOPEZ, Bst Realty, Llc. WVMLS
- $742,0003 bd3 ba3.2k sqft920 Highland St, Stayton, OR 97383For SaleMLS ID #839540, AMY CLARK, Brighthome Real Estate Group. WVMLS
- $849,9004 bd4 ba2.6k sqft9184 Golf Club Rd SE, Aumsville, OR 97325For SaleMLS ID #846187, BARB NORRIS, Redfin. WVMLS
- $935,0004 bd2 ba2.8k sqft595 W Main St, Sublimity, OR 97385For SaleMLS ID #843238, SUTTER MATSON, Exp Realty, Llc. WVMLS
- $789,0003 bd2 ba3.3k sqft8758 Stayton Rd SE, Aumsville, OR 97325For SaleMLS ID #831277, PAUL TERJESON, Keller Williams Realty -Albany. WVMLS
- $789,0003 bd2 ba3.3k sqft8758 Stayton Rd SE, Turner, OR 97392For SaleMLS ID #220205537, Paul J Terjeson, Keller Williams Realty Mid-Willamette. Oregon Datashare
- $499,9004 bd2 ba2.6k sqft1315 N 4th Ave, Stayton, OR 97383For SaleMLS ID #847445, SANDI HUNSAKER (ELWOOD), Berkshire Hathaway Homeservices R E Prof. WVMLS
- $849,9004 bd2 ba2.5k sqft8471 Tyrone Ln SE, Salem, OR 97317For SaleMLS ID #846566, SHELBY PHILLIPS, Exp Realty, Llc. WVMLS
- $699,9003 bd3 ba2k sqft40021 Sandner Dr, Scio, OR 97374For SaleMLS ID #844050, ARNIE AMSDEN, Amsden Realty Llc. WVMLS
- $895,0003 bd3 ba2k sqft6202-4 J Ln SE, Salem, OR 97317For SaleMLS ID #840854, SUTTER MATSON, Exp Realty, Llc. WVMLS
- $919,0004 bd3 ba3.7k sqft6890 Canyon St SE, Salem, OR 97317For SaleMLS ID #845334, HEATHER ALLEY, Oregon Life Homes. WVMLS
- $1,050,0003 bd3 ba2.3k sqft185 SE Dove Dr, Sublimity, OR 97385For SaleMLS ID #847041, KATE WOODRUM, Paramount Real Estate Services. WVMLS
