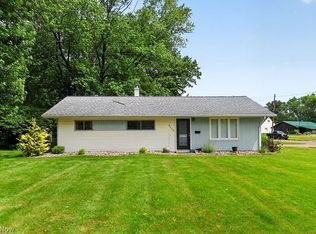
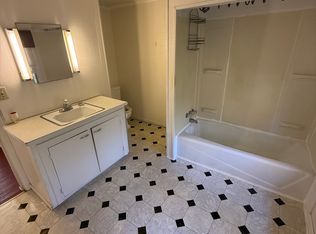
Welcome to 4097 Burkey Rd in Austintown, Ohio! Full of unique character, immense charm, and inviting spaces, this one-of-a-kind 3-bedroom, 1.5-bathroom home offers 1,136 square feet of living space with a wonderful blend of updates, personality, and outdoor possibilities. From the moment you arrive, you'll appreciate the home's distinctive appeal and the warmth that makes it stand out from the rest. Numerous updates throughout include new carpeting, updated lighting, fresh paint, and much more. Additional improvements include a newer roof replaced in 2020 and updated electrical service in 2026, offering added peace of mind for the next owner. Step onto the large, covered front porch and imagine enjoying your morning coffee, or unwinding after a long day. Inside, the home offers comfortable living spaces and the layout provides everyday convenience and functionality. One of the standout features of this property is the impressive three-car-deep tandem garage, offering exceptional space for vehicles, storage, hobbies, or additional workspace. You'll also find a dedicated workshop area, perfect for DIY projects, crafts, or keeping tools and equipment organized. The outdoor spaces are where this property truly shines! Enjoy a private rear patio surrounded by a charming garden and courtyard setting, creating a cozy retreat to relax or entertain. An enclosed rear patio area featuring an outdoor kitchen adds even more possibilities for gatherings, cookouts, and enjoying time with family and friends. The large, partially fenced backyard offers plenty of room to garden, entertain, create your dream outdoor oasis, or simply enjoy the extra space. The possibilities are abundant. If you're looking for a home with character, meaningful updates, exceptional garage space, and outdoor features that offer something a little different, this Austintown gem is ready to capture your imagination. Don't miss the opportunity to discover all this unique property has to offer!
Contingent
$149,900
4097 Burkey Rd, Youngstown, OH 44515
3beds
1,136sqft
Single Family Residence
Built in 1944
0.45 Acres Lot
$-- Zestimate®
$132/sqft
$-- HOA
What's special
Private rear patioUnique characterDedicated workshop areaComfortable living spacesImpressive three-car-deep tandem garageInviting spacesLarge covered front porch
- 30 days
- 1,480
- 139
Likely to sell faster than
Zillow last checked:
Listing updated:
Listed by:
A.J. Allen 330-219-3808 ajallen.century21@gmail.com,
Century 21 Lakeside Realty
Source: MLS Now,MLS#: 5252354 Originating MLS: Youngstown Columbiana Association of REALTORS
Facts & features
Interior
Bedrooms & bathrooms
- Bedrooms: 3
- Bathrooms: 2
- Full bathrooms: 1
- 1/2 bathrooms: 1
- Main level bathrooms: 1
Bedroom
- Description: Flooring: Carpet
- Level: Second
- Dimensions: 11 x 11
Bedroom
- Description: Flooring: Carpet
- Level: Second
- Dimensions: 11 x 11
Bedroom
- Description: Flooring: Carpet
- Level: Lower
- Dimensions: 24 x 11
Family room
- Description: Flooring: Carpet
- Level: First
- Dimensions: 18 x 12
Kitchen
- Description: Flooring: Linoleum
- Level: First
- Dimensions: 13 x 8
Laundry
- Description: Flooring: Concrete
- Level: Basement
- Dimensions: 21 x 9
Pantry
- Description: Flooring: Linoleum
- Level: First
- Dimensions: 12 x 5
Utility room
- Description: Flooring: Concrete
- Level: Basement
- Dimensions: 16 x 9
Heating
- Forced Air, Gas
Cooling
- Central Air
Appliances
- Included: Dryer, Range, Refrigerator, Washer
- Laundry: Lower Level
Features
- Basement: Partial,Concrete
- Number of fireplaces: 1
Interior area
- Total structure area: 1,136
- Total interior livable area: 1,136 sqft
- Finished area above ground: 1,136
Video & virtual tour
Property
Parking
- Total spaces: 3
- Parking features: Attached, Garage
- Attached garage spaces: 3
Features
- Levels: Two
- Stories: 2
- Patio & porch: Enclosed, Front Porch, Patio, Porch
- Exterior features: Built-in Barbecue, Barbecue, Courtyard, Outdoor Grill
Lot
- Size: 0.45 Acres
- Dimensions: 65 x 300
Details
- Additional structures: Outdoor Kitchen, Shed(s)
- Parcel number: 480800002.000
Construction
Type & style
- Home type: SingleFamily
- Architectural style: Cape Cod,Conventional
- Property subtype: Single Family Residence
Materials
- Brick, Wood Siding
- Roof: Asphalt,Fiberglass
Condition
- Year built: 1944
Utilities & green energy
- Sewer: Public Sewer
- Water: Public
Community & HOA
HOA
- Has HOA: No
Location
- Region: Youngstown
Financial & listing details
- Price per square foot: $132/sqft
- Tax assessed value: $127,300
- Annual tax amount: $1,636
- Date on market: 10/12/2026
- Cumulative days on market: 31 days
- Listing terms: Cash,Contract,FHA,VA Loan
Estimated market value
Not available
Estimated sales range
Not available
Not available
Price history
| Date | Event | Price |
|---|---|---|
| 10/12/2026 | Listed for sale | $149,900$132/sqft |
Source:  MLS Now #5252354 Report a problem | ||
Public tax history
| Year | Property taxes | Tax assessment |
|---|---|---|
| 2025 | $1,651 +3.7% | $44,560 |
| 2024 | $1,592 -0.2% | $44,560 |
| 2023 | $1,596 +171.2% | $44,560 +132.3% |
| 2022 | $588 -0.1% | $19,180 |
| 2021 | $589 +3.6% | $19,180 +2.2% |
| 2020 | $568 -8.7% | $18,770 |
| 2019 | $622 +0.7% | $18,770 |
| 2018 | $618 +3.2% | $18,770 |
| 2017 | $599 -32.5% | $18,770 -20% |
| 2016 | $887 +3.1% | $23,470 |
| 2015 | $860 -0.5% | $23,470 |
| 2014 | $864 +1.1% | $23,470 |
| 2013 | $855 +0% | $23,470 |
| 2012 | $855 +5.1% | $23,470 |
| 2011 | $813 +8.9% | $23,470 +1.7% |
| 2010 | $747 +8.6% | $23,070 |
| 2009 | $687 +0.3% | $23,070 |
| 2008 | $685 -38% | $23,070 |
| 2007 | $1,105 +2.7% | $23,070 |
| 2006 | $1,076 +22.3% | $23,070 +31.8% |
| 2005 | $880 -44.9% | $17,510 |
| 2003 | $1,595 +3.2% | -- |
| 2002 | $1,545 | -- |
| 2001 | $1,545 +1% | -- |
| 2000 | $1,530 | -- |
Find assessor info on the county website
Monthly payment
Est. payment
Payment breakdown
Explore the cost of this home by adjusting the details. Changes won't be saved.Climate risks
Neighborhood: 44515
Nearby schools
Schools provided by the listing agent
- District: Austintown LSD - 5001
Source: MLS Now. This data may not be complete. We recommend contacting the local school district to confirm school assignments for this home.


Similar homes
- $157,5003 bd2 ba1k sqft4126 Woodmere Dr, Austintown, OH 44515For Sale
 MLS ID #5222531, Chris Roman, Howard Hanna. MLS Now
- $146,9002 bd2 ba1k sqft4180 Crum Rd, Youngstown, OH 44515For Sale
 MLS ID #5259419, Frank J Clinton, Howard Hanna. MLS Now
- $148,9003 bd1 ba1.1k sqft345 N Edgehill Ave, Youngstown, OH 44515For Sale
 MLS ID #5255936, A.J. Allen, Century 21 Lakeside Realty. MLS Now
- $160,0003 bd2 ba1k sqft178 S Edgehill Ave, Youngstown, OH 44515For Sale
 MLS ID #5230255, Amanda Mercier, EXP Realty, LLC.. MLS Now
