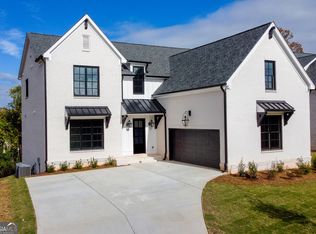
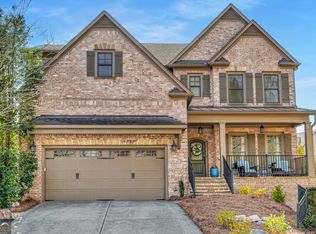
Stunning 5 bed/4.5 bath modern farmhouse, blending custom luxury with a prime location. The open-concept main level features a chef's kitchen with a massive quartz island, high-end stainless appliances, and a butler's pantry, all flowing into a spacious great room with a slate fireplace. This home is packed with premium upgrades, including a main-floor guest suite, hardwood floors throughout the living areas, and a vaulted owner's retreat featuring a spa-like bath with a freestanding tub. With a large rear deck for entertaining, an oversized two-car garage, and a full daylight basement for future growth, this light-filled home offers the perfect balance of sophisticated style and everyday comfort.
Pending
$1,149,900
4097 Gilmore Rd SE, Smyrna, GA 30080
5beds
--sqft
Single Family Residence
Built in 2023
9,191 Square Feet Lot
$1,138,700 Zestimate®
$--/sqft
$63/mo HOA
What's special
Slate fireplaceLight-filled homeOversized two-car garageMassive quartz islandHigh-end stainless appliancesFull daylight basementMain-floor guest suite
- 56 days |
- 573 |
- 15 |
Zillow last checked:
Listing updated:
Listed by:
Southern REO 770-642-9494,
Southern REO Associates, LLC
Source: GAMLS,MLS#: 10732318
Facts & features
Interior
Bedrooms & bathrooms
- Bedrooms: 5
- Bathrooms: 5
- Full bathrooms: 4
- 1/2 bathrooms: 1
- Main level bathrooms: 1
- Main level bedrooms: 1
Rooms
- Room types: Foyer, Laundry
Dining room
- Features: Seats 12+
Kitchen
- Features: Kitchen Island, Pantry, Solid Surface Counters, Walk-in Pantry
Heating
- Central, Natural Gas, Zoned
Cooling
- Ceiling Fan(s), Central Air
Appliances
- Included: Dishwasher, Disposal, Double Oven, Gas Water Heater, Microwave
- Laundry: Other
Features
- Beamed Ceilings, Double Vanity, High Ceilings, Vaulted Ceiling(s), Walk-In Closet(s)
- Flooring: Carpet, Hardwood, Tile
- Windows: Double Pane Windows
- Basement: Bath/Stubbed,Daylight,Exterior Entry,Full,Interior Entry,Unfinished
- Attic: Pull Down Stairs
- Number of fireplaces: 1
- Fireplace features: Factory Built
- Common walls with other units/homes: No Common Walls
Interior area
- Total structure area: 0
- Finished area above ground: 0
- Finished area below ground: 0
Property
Parking
- Total spaces: 2
- Parking features: Attached, Garage, Garage Door Opener, Side/Rear Entrance
- Has attached garage: Yes
Features
- Levels: Two
- Stories: 2
- Patio & porch: Deck
- Waterfront features: No Dock Or Boathouse
- Body of water: None
Lot
- Size: 9,191 Square Feet
- Features: Level, Private
Details
- Parcel number: 17074601750
- Special conditions: As Is,No Disclosure
Construction
Type & style
- Home type: SingleFamily
- Architectural style: Brick 4 Side,Contemporary
- Property subtype: Single Family Residence
Materials
- Other
- Roof: Composition
Condition
- Resale
- New construction: No
- Year built: 2023
Utilities & green energy
- Sewer: Public Sewer
- Water: Public
- Utilities for property: Cable Available, Electricity Available, Natural Gas Available, Phone Available, Sewer Available, Underground Utilities, Water Available
Community & HOA
Community
- Features: Sidewalks, Street Lights, Walk To Schools, Near Shopping
- Security: Carbon Monoxide Detector(s), Smoke Detector(s)
- Subdivision: Whitehall Estates
HOA
- Has HOA: Yes
- Services included: Other
- HOA fee: $750 annually
Location
- Region: Smyrna
Financial & listing details
- Annual tax amount: $12,962
- Date on market: 4/14/2026
- Cumulative days on market: 57 days
- Listing agreement: Exclusive Right To Sell
- Electric utility on property: Yes
Estimated market value
$1,138,700
$1.08M - $1.20M
$6,166/mo
Price history
| Date | Event | Price |
|---|---|---|
| 6/6/2026 | Pending sale | $1,149,900 |
Source:  GAMLS #10732318 Report a problem GAMLS #10732318 Report a problem | ||
| 4/14/2026 | Listed for sale | $1,149,900-4.2% |
Source:  FMLS GA #7740092 Report a problem FMLS GA #7740092 Report a problem | ||
| 1/25/2026 | Listing removed | $1,200,000 |
Source: FMLS GA #7676819 Report a problem | ||
| 11/5/2025 | Listed for sale | $1,200,000 |
Source: FMLS GA #7676819 Report a problem | ||
| 11/5/2025 | Listing removed | $1,200,000 |
Source: FMLS GA #7631237 Report a problem | ||
| 11/2/2025 | Price change | $1,200,000-2% |
Source: FMLS GA #7631237 Report a problem | ||
| 9/9/2025 | Price change | $1,225,000-3.9% |
Source: FMLS GA #7631237 Report a problem | ||
| 8/15/2025 | Listed for sale | $1,275,000 |
Source: FMLS GA #7631237 Report a problem | ||
Public tax history
Tax history is unavailable.
Monthly payment
Est. payment$--/mo
Payment breakdown
Explore the cost of this home by adjusting the details. Changes won't be saved.
All calculations are estimates and provided by Zillow, Inc. for informational purposes only. Actual amounts may vary.
HOA fees may include property taxes on listings classified as Co-Ops. Contact the listing agent and/or owner for fee details.
Mortgage interest rates are dependent on a number of factors, including credit score, down payment, and repayment length. Interest rate data provided by Zillow Group Marketplace, Inc. as of 1/1/1970 from various mortgage lenders with which we have lead or other similar arrangements; the Estimated Payment is an average of those rates.
See how much you could borrow to make a competitive offer.
Climate risks
Neighborhood: 30080
Nearby schools
GreatSchools rating
- 4/10Nickajack Elementary SchoolGrades: PK-5Distance: 1.6 mi
- 5/10Campbell Middle SchoolGrades: 6-8Distance: 1.5 mi
- 6/10Campbell High SchoolGrades: 9-12Distance: 3.2 mi
Schools provided by the listing agent
- Elementary: Nickajack
- Middle: Campbell
- High: Campbell
Source: GAMLS. This data may not be complete. We recommend contacting the local school district to confirm school assignments for this home.
A local agent can set up tours, give advice and negotiate with sellers.

- Georgia
- Cobb County
- Smyrna
- 30080
- 4097 Gilmore Rd SE
Nearby cities
Nearby neighborhoods
Nearby zip codes
Other Smyrna Topics
