Welcome Home! If you've been searching for a home with space, charm, and room to make it your own, this one is ready to steal your heart! Offering 3 bedrooms, 2 baths, and over 1,300 square feet of all-one-level living, this home has the comfortable layout and everyday conveniences you are looking for.
Step inside to a welcoming living room centered around a cozy fireplace, creating the perfect spot for movie nights, holiday gatherings, or simply relaxing at the end of the day. The spacious kitchen offers plenty of room to cook, gather, and make memories with a perfect den space off the kitchen great for entertaining, hosting Game Day parties or make it a quiet retreat area. Generously sized bedrooms provide room for everyone to spread out. Gorgeous hardwood floors add timeless appeal throughout the home, while carpeting in the bedrooms create a warm and inviting place to unwind and relax.
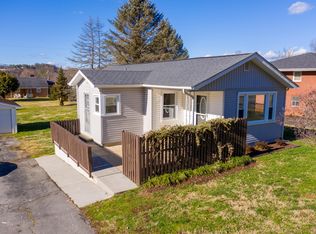
But the real magic continues outside! Step onto the large front porch and imagine sipping your morning coffee, enjoying a quiet evening, or visiting with friends. The huge backyard gives you room to dream -- whether that means a play area, garden, entertaining space, or simply a place for kids and pets to run. Charming planter box in the front is ready for your favorite flowers, herbs, or vegetables.
Need a little extra room for projects? You'll love the detached one-car garage with electricity, water and a dedicated workspace -- perfect for a workshop, hobbies, storage, or weekend projects.
Laundry room space, gas furnace, and central heat and air add to the home's everyday functionality and comfort. And with the home situated on a road with no through traffic, you can enjoy a peaceful setting while remaining conveniently close to downtown, shopping, dining, and local amenities.
Comfortable. Charming. Full of possibilities. This is the kind of home where you can settle in, spread out, and start making memories. Come see it for yourself -- you may just find the one you've been waiting for! House to be sold as is. Buyer or buyer's agent to verify all information.
For sale
$249,000
103 Baird Ln, Elizabethton, TN 37643
3beds
1,170sqft
Single Family Residence, Residential
Built in 1956
0.74 Acres Lot
$240,300 Zestimate®
$213/sqft
$-- HOA
What's special
Large front porchGas furnaceLaundry room spaceGenerously sized bedroomsSpacious kitchenCentral heat and air
- 3 days |
- 959 |
- 45 |
Zillow last checked:
Listing updated:
Listed by:
Hannah Slagle 423-895-0521,
Property Executives Johnson City 423-952-0226
Source: TVRMLS,MLS#: 9999420
Facts & features
Interior
Bedrooms & bathrooms
- Bedrooms: 3
- Bathrooms: 2
- Full bathrooms: 2
Primary bedroom
- Level: First
- Area: 159.5
- Dimensions: 14.5 x 11
Bedroom 2
- Level: First
- Area: 105.3
- Dimensions: 11.7 x 9
Bedroom 3
- Level: First
- Area: 126
- Dimensions: 14 x 9
Bathroom 1
- Level: First
- Area: 40
- Dimensions: 8 x 5
Bathroom 2
- Level: First
- Area: 75.6
- Dimensions: 12 x 6.3
Den
- Level: First
- Area: 242
- Dimensions: 22 x 11
Kitchen
- Level: First
- Area: 176.4
- Dimensions: 14.7 x 12
Living room
- Level: First
- Area: 240
- Dimensions: 20 x 12
Heating
- Heat Pump, Natural Gas
Cooling
- Central Air
Appliances
- Included: Refrigerator
- Laundry: Electric Dryer Hookup, Washer Hookup
Features
- Eat-in Kitchen
- Flooring: Carpet, Hardwood
- Windows: Double Pane Windows
- Basement: Crawl Space
- Number of fireplaces: 1
- Fireplace features: Living Room
Interior area
- Total structure area: 1,170
- Total interior livable area: 1,170 sqft
Property
Parking
- Total spaces: 1
- Parking features: Asphalt
- Garage spaces: 1
Features
- Levels: One
- Stories: 1
- Patio & porch: Back, Deck, Front Porch
- Has view: Yes
- View description: Mountain(s)
Lot
- Size: 0.74 Acres
- Dimensions: 100 x 322.8
- Topography: Bottom Land, Level
Details
- Additional structures: Garage(s)
- Parcel number: 035p A 03000 000
- Zoning: x
Construction
Type & style
- Home type: SingleFamily
- Architectural style: Cottage
- Property subtype: Single Family Residence, Residential
Materials
- Vinyl Siding
- Roof: Shingle
Condition
- Above Average
- New construction: No
- Year built: 1956
Utilities & green energy
- Sewer: Public Sewer
- Water: Public
- Utilities for property: Electricity Connected, Natural Gas Connected, Water Connected
Community & HOA
Community
- Subdivision: Not In Subdivision
HOA
- Has HOA: No
- Amenities included: Landscaping
Location
- Region: Elizabethton
Financial & listing details
- Price per square foot: $213/sqft
- Tax assessed value: $106,200
- Annual tax amount: $1,041
- Date on market: 8/12/2026
- Listing terms: Cash,Conventional,FHA,USDA Loan
- Electric utility on property: Yes
Estimated market value
$240,300
$228,000 - $252,000
$1,831/mo
Price history
| Date | Event | Price |
|---|---|---|
| 8/12/2026 | Listed for sale | $249,000$213/sqft |
Source: TVRMLS #9999420 Report a problem | ||
Public tax history
| Year | Property taxes | Tax assessment |
|---|---|---|
| 2025 | $1,041 +2.3% | $26,550 |
| 2024 | $1,017 | $26,550 |
| 2023 | $1,017 +6.4% | $26,550 |
| 2022 | $956 | $26,550 |
| 2021 | -- | $26,550 +23.6% |
| 2020 | $928 | $21,475 |
| 2019 | $928 -10% | $21,475 -11.3% |
| 2018 | $1,031 0% | $24,200 |
| 2017 | $1,031 -0.9% | $24,200 -1.4% |
| 2016 | $1,040 -0.3% | $24,550 |
| 2015 | $1,043 -1.4% | $24,550 -0.9% |
| 2014 | $1,058 +2.8% | $24,775 0% |
| 2013 | $1,029 +5.6% | $24,786 |
| 2012 | $974 -0.1% | $24,786 |
| 2011 | $975 -3.1% | $24,786 |
| 2010 | $1,006 +14.6% | $24,786 +14.6% |
| 2009 | $878 +1.5% | $21,630 |
| 2008 | $865 +3.1% | $21,630 |
| 2007 | $839 | $21,630 |
| 2006 | $839 -20.2% | $21,630 |
| 2005 | $1,051 +68.4% | $21,630 +68.4% |
| 2004 | $624 +8% | $12,848 |
| 2002 | $578 | $12,848 |
| 2001 | -- | $12,848 -75% |
| 2000 | -- | $51,390 |
Find assessor info on the county website
Monthly payment
Est. payment
Payment breakdown
Explore the cost of this home by adjusting the details. Changes won't be saved.Climate risks
Neighborhood: 37643
Nearby schools
GreatSchools rating
- 9/10West Side Elementary SchoolGrades: K-5Distance: 3.1 mi
- 6/10T A Dugger Junior High SchoolGrades: 6-8Distance: 2.1 mi
- 6/10Elizabethton High SchoolGrades: 9-12Distance: 2.7 mi
Schools provided by the listing agent
- Elementary: East Side
- Middle: T A Dugger
- High: Elizabethton
Source: TVRMLS. This data may not be complete. We recommend contacting the local school district to confirm school assignments for this home.
- $183,400-- bd2 ba1.2k sqft105 Baird Ln, Elizabethton, TN 37643Off Market
- $384,000-- bd2 ba2.8k sqft101 Baird Ln, Elizabethton, TN 37643Off Market
- $296,2003 bd2 ba1.6k sqft107 Baird Ln, Elizabethton, TN 37643Off Market

- $408,700-- bd3 ba2k sqft102 Baird Ln, Elizabethton, TN 37643Off Market
- $208,0003 bd2 ba1k sqft1225 Broad St, Elizabethton, TN 37643Sold
- $50,0004 bd3 ba1.4k sqft1227 Broad St, Elizabethton, TN 37643Sold
- $191,9002 bd1 ba960 sqft1229 Broad St, Elizabethton, TN 37643Off Market
- $398,700-- bd2 ba2.4k sqft107 Messimer Ln, Elizabethton, TN 37643Off Market
A local agent can set up tours, give advice and negotiate with sellers.
A local lender can help you make sure your offer is ready when you are.
Similar homes
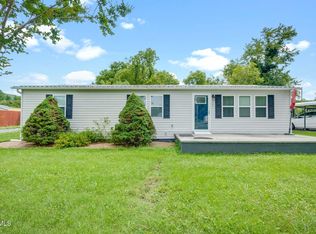
- $245,0003 bd1 ba912 sqft1011 Nave St, Elizabethton, TN 37643For Sale
 MLS ID #9999475, Layla Wright. TVRMLS
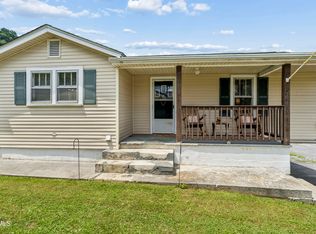
 - $254,9002 bd2 ba1.1k sqft121 Bill Lewis Rd, Elizabethton, TN 37643For Sale
 MLS ID #9999342, Ashley Eastridge. TVRMLS
 - $200,0002 bd1 ba978 sqft1362 Broad St, Elizabethton, TN 37643For Sale
 MLS ID #9999437, Paige Lipfird. TVRMLS
 - $234,9993 bd1 ba1k sqft122 Hartley Rd, Elizabethton, TN 37643For Sale
 MLS ID #9996880, Gideon Williams. TVRMLS
 - $299,9993 bd2 ba1.6k sqft562 Garrison Hollow Rd, Elizabethton, TN 37643For SaleMLS ID #11920610, Tannor Giles, Your Home Sold Guaranteed Realty TN. My State MLS
- $275,0003 bd1 ba925 sqft109 Mayfield Dr #1, Elizabethton, TN 37643For SaleMLS ID #9999421, Mallary Kelley. TVRMLS
- $195,0003 bd2 ba1.2k sqft220 Jenkins Hollow Rd, Elizabethton, TN 37643For SaleMLS ID #9999231, Brittany Reed. TVRMLS
- $229,9003 bd1 ba1k sqft1401 Charity Hill Rd, Elizabethton, TN 37643For SaleMLS ID #9996422, Matthew McCrory. TVRMLS
- $299,9003 bd2 ba1.4k sqft234 W Doe Ave, Elizabethton, TN 37643For SaleMLS ID #9993930, Adrian Dugger. TVRMLS
- $224,9993 bd2 ba1.7k sqft112 Edgewater Rd, Elizabethton, TN 37643For SaleMLS ID #11660330, Tannor Giles, Your Home Sold Guaranteed Realty TN. My State MLS
- $289,0003 bd1 ba1k sqft1403 Charity Hill Rd, Elizabethton, TN 37643For SaleMLS ID #9998056, Kimberly E Jones. TVRMLS
- $133,0003 bd1 ba876 sqft617 S Roan St, Elizabethton, TN 37643For SaleMLS ID #11933428, Seth Lester, NEXTHOME MAGNOLIA REALTY. My State MLS
- $309,9002 bd2 ba1.2k sqft244 Sunrise Dr, Elizabethton, TN 37643For SaleMLS ID #9998752, Kelly Wherry. TVRMLS
- $209,0002 bd1 ba896 sqft1020 Charity Hill Rd, Elizabethton, TN 37643For SaleMLS ID #9998233, Cindy Edwards. TVRMLS
- $229,9002 bd1 ba936 sqft510 Washington Ave, Elizabethton, TN 37643For SaleMLS ID #9998619, Jay Crockett. TVRMLS
- $249,0003 bd3 ba1.5k sqft2927 Watauga Rd #3, Johnson City, TN 37601For SaleMLS ID #9999544, Rebecca Rideout. TVRMLS
- $249,9003 bd3 ba1.5k sqft2927 Watauga Rd #7, Johnson City, TN 37601For SaleMLS ID #9999546, Rebecca Rideout. TVRMLS
- $255,0003 bd1 ba1.2k sqft207 Charles St, Hampton, TN 37658For SaleMLS ID #9996875, Layla Wright. TVRMLS
- $200,5003 bd1 ba1k sqft308 E Cottage Ave, Elizabethton, TN 37643For SaleMLS ID #9997058, Thomas Kellner. TVRMLS
- $210,0002 bd1 ba1.3k sqft817 Mulberry St, Elizabethton, TN 37643For SaleMLS ID #9993265, Bob Ross. TVRMLS
