Welcome to this beautifully updated 3-bedroom, 2-bathroom ranch nestled in the heart of Mt. Greenwood! This one-of-a-kind home perfectly blends modern updates with timeless architectural character. Elegant details including upgraded baseboards, door casings, window trim, and crown molding add sophistication and charm throughout. The home features newer windows, furnace, and water heater, along with beautiful hardwood floors throughout. The completely remodeled kitchen offers granite countertops, stainless steel appliances, and an ideal combination of style and functionality. Updated bathrooms and a welcoming living room fireplace further enhance the home's thoughtful finishes.The finished basement provides additional living space, perfect for entertaining, relaxing, or creating a comfortable recreation area. Step outside to enjoy the patio and beautifully landscaped yard-an inviting space for outdoor gatherings or quiet evenings. With extensive updates, beautiful finishes, and a highly desirable Mt. Greenwood location, this home is truly a must-see!
New
$424,900
11417 S Saint Louis Ave, Chicago, IL 60655
3beds
1,037sqft
Single Family Residence
Built in 1951
0.48 Acres Lot
$418,100 Zestimate®
$410/sqft
$-- HOA
What's special
Updated bathroomsBeautifully landscaped yardCompletely remodeled kitchenNewer windowsGranite countertopsBeautiful hardwood floors throughoutStainless steel appliances
- 2 days |
- 328 |
- 15 |
Zillow last checked:
Listing updated:
Listed by:
Michael Moyzis 708-205-9622,
Coldwell Banker Realty,
Megan Tempinski 815-412-0510,
Coldwell Banker Realty
Source: MRED as distributed by MLS GRID,MLS#: 12721433
Facts & features
Interior
Bedrooms & bathrooms
- Bedrooms: 3
- Bathrooms: 2
- Full bathrooms: 2
Rooms
- Room types: No additional rooms
Primary bedroom
- Features: Flooring (Hardwood)
- Level: Main
- Area: 144 Square Feet
- Dimensions: 12X12
Bedroom 2
- Features: Flooring (Hardwood)
- Level: Main
- Area: 156 Square Feet
- Dimensions: 12X13
Bedroom 3
- Features: Flooring (Hardwood)
- Level: Main
- Area: 156 Square Feet
- Dimensions: 12X13
Dining room
- Features: Flooring (Hardwood)
- Level: Main
- Area: 144 Square Feet
- Dimensions: 12X12
Family room
- Features: Flooring (Laminate)
- Level: Basement
- Area: 240 Square Feet
- Dimensions: 12X20
Kitchen
- Features: Kitchen (Eating Area-Table Space), Flooring (Hardwood)
- Level: Main
- Area: 156 Square Feet
- Dimensions: 12X13
Laundry
- Features: Flooring (Laminate)
- Level: Basement
- Area: 168 Square Feet
- Dimensions: 12X14
Living room
- Features: Flooring (Hardwood)
- Level: Main
- Area: 168 Square Feet
- Dimensions: 12X14
Heating
- Natural Gas
Cooling
- Central Air
Appliances
- Included: Range, Dishwasher, Refrigerator
- Laundry: Gas Dryer Hookup, Electric Dryer Hookup
Features
- Basement: Finished,Full
- Number of fireplaces: 1
- Fireplace features: Electric, Living Room
Interior area
- Total structure area: 2,036
- Total interior livable area: 1,037 sqft
- Finished area below ground: 699
Property
Parking
- Total spaces: 2
- Parking features: Asphalt, Garage Door Opener, Yes, Garage Owned, Detached, Garage
- Garage spaces: 2
- Has uncovered spaces: Yes
Accessibility
- Accessibility features: No Disability Access
Lot
- Size: 0.48 Acres
- Dimensions: 37 x 107
Details
- Parcel number: 24232140510000
- Special conditions: None
Construction
Type & style
- Home type: SingleFamily
- Architectural style: Bungalow
- Property subtype: Single Family Residence
Materials
- Brick
- Foundation: Concrete Perimeter
- Roof: Asphalt
Condition
- New construction: No
- Year built: 1951
- Major remodel year: 2020
Utilities & green energy
- Electric: Circuit Breakers
- Sewer: Public Sewer
- Water: Lake Michigan
Community & HOA
Community
- Features: Curbs, Sidewalks, Street Lights, Street Paved
HOA
- Services included: None
Location
- Region: Chicago
Financial & listing details
- Price per square foot: $410/sqft
- Tax assessed value: $290,010
- Annual tax amount: $5,178
- Date on market: 8/12/2026
- Ownership: Fee Simple
Estimated market value
$418,100
$397,000 - $439,000
$2,852/mo
Price history
| Date | Event | Price |
|---|---|---|
| 8/12/2026 | Listed for sale | $424,900+16.4%$410/sqft |
Source:  MRED as distributed by MLS GRID #12721433 Report a problem MRED as distributed by MLS GRID #12721433 Report a problem | ||
| 4/19/2022 | Sold | $365,000-0.7%$352/sqft |
Source: MRED as distributed by MLS GRID #11343644 Report a problem | ||
| 4/19/2022 | Pending sale | $367,500$354/sqft |
Source:  RE/MAX International #11343644 Report a problem RE/MAX International #11343644 Report a problem | ||
| 4/19/2022 | Listing removed | -- |
Source: RE/MAX International Report a problem | ||
| 3/15/2022 | Pending sale | $367,500$354/sqft |
Source: RE/MAX International #11343644 Report a problem | ||
| 3/15/2022 | Contingent | $367,500$354/sqft |
Source: MRED as distributed by MLS GRID #11343644 Report a problem | ||
| 3/10/2022 | Listed for sale | $367,500+32.2%$354/sqft |
Source: MRED as distributed by MLS GRID #11343644 Report a problem | ||
| 1/18/2019 | Sold | $278,000-2.4%$268/sqft |
Source: MRED as distributed by MLS GRID #10030028 Report a problem | ||
| 11/27/2018 | Pending sale | $284,900$275/sqft |
Source: REALTYONE and Associates LLC #10030028 Report a problem | ||
| 10/12/2018 | Price change | $284,900-1.7%$275/sqft |
Source: REALTYONE and Associates LLC #10030028 Report a problem | ||
| 8/30/2018 | Price change | $289,900-1.7%$280/sqft |
Source: REALTYONE and Associates LLC #10030028 Report a problem | ||
| 7/25/2018 | Listed for sale | $295,000+19.4%$284/sqft |
Source: REALTYONE and Associates LLC #10030028 Report a problem | ||
| 10/13/2016 | Sold | $247,000-1.2%$238/sqft |
Source: Public Record Report a problem | ||
| 8/31/2016 | Pending sale | $249,900$241/sqft |
Source: OnLine Realty Professionals.com #09269060 Report a problem | ||
| 7/26/2016 | Price change | $249,900-3.8%$241/sqft |
Source: OnLine Realty Professionals.com #09269060 Report a problem | ||
| 6/27/2016 | Price change | $259,900+0.3%$251/sqft |
Source: OnLine Realty Professionals.com #09269060 Report a problem | ||
| 6/14/2016 | Listed for sale | $259,000+57%$250/sqft |
Source: Owner Report a problem | ||
| 3/29/2016 | Sold | $165,000-5.2%$159/sqft |
Source: Agent Provided Report a problem | ||
| 2/29/2016 | Listed for sale | -- |
Source: Trademarks & Associates #09144646 Report a problem | ||
| 4/10/2002 | Sold | $174,000+115.7%$168/sqft |
Source: Public Record Report a problem | ||
| 9/21/1993 | Sold | $80,666$78/sqft |
Source: Public Record Report a problem | ||
Public tax history
| Year | Property taxes | Tax assessment |
|---|---|---|
| 2024 | $5,178 +66.7% | $29,001 +61.1% |
| 2023 | $3,106 +3.3% | $18,000 |
| 2022 | $3,008 +1.7% | $18,000 |
| 2021 | $2,958 -15.7% | $18,000 -4.3% |
| 2020 | $3,508 -15.8% | $18,812 -9% |
| 2019 | $4,164 +1.7% | $20,673 |
| 2018 | $4,094 +19.7% | $20,673 +30.5% |
| 2017 | $3,419 +27.6% | $15,847 |
| 2016 | $2,680 +10.3% | $15,847 |
| 2015 | $2,429 +8.7% | $15,847 +8.7% |
| 2014 | $2,235 +2.6% | $14,585 |
| 2013 | $2,180 +0.2% | $14,585 |
| 2012 | $2,174 -6.1% | $14,585 -20.3% |
| 2011 | $2,315 +5.6% | $18,297 |
| 2010 | $2,193 +13.5% | $18,297 |
| 2009 | $1,932 +8.3% | $18,297 -4.3% |
| 2008 | $1,784 +17.3% | $19,127 |
| 2007 | $1,521 +0.8% | $19,127 |
| 2006 | $1,509 -5.2% | $19,127 +33.3% |
| 2005 | $1,592 +1.9% | $14,344 |
| 2004 | $1,562 +4.4% | $14,344 |
| 2003 | $1,496 -21.6% | $14,344 +35.2% |
| 2002 | $1,909 +28.2% | $10,607 |
| 2001 | $1,489 -7.6% | $10,607 |
| 2000 | $1,612 +0.1% | $10,607 +2.2% |
| 1999 | $1,610 | $10,378 |
Find assessor info on the county website
Monthly payment
Est. payment
Payment breakdown
Explore the cost of this home by adjusting the details. Changes won't be saved.Climate risks
Neighborhood: Mount Greenwood
Nearby schools
GreatSchools rating
- 8/10Cassell Elementary SchoolGrades: K-8Distance: 0.2 mi
- 4/10Morgan Park High SchoolGrades: 7-12Distance: 2.2 mi
Schools provided by the listing agent
- Elementary: Blair Early Childhood Center
- District: 299
Source: MRED as distributed by MLS GRID. This data may not be complete. We recommend contacting the local school district to confirm school assignments for this home.
- $309,9003 bd1 ba893 sqft11413 S Saint Louis Ave, Chicago, IL 60655Off Market
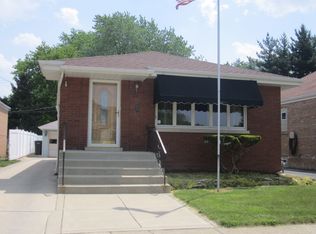
- $301,6002 bd1 ba893 sqft11421 S Saint Louis Ave, Chicago, IL 60655Off Market
- $420,3003 bd2 ba1k sqft11409 S Saint Louis Ave, Chicago, IL 60655Off Market
- $270,0002 bd1 ba893 sqft11425 S Saint Louis Ave, Chicago, IL 60655Off Market
- $322,0003 bd1 ba1.2k sqft3449 W 114th St, Chicago, IL 60655Off Market
- $354,0003 bd1 ba1.2k sqft11405 S Saint Louis Ave, Chicago, IL 60655Off Market
- $292,9002 bd2 ba893 sqft11429 S Saint Louis Ave, Chicago, IL 60655Off Market
- $632,0005 bd3 ba2.2k sqft3445 W 114th St, Chicago, IL 60655Sold
A local agent can set up tours, give advice and negotiate with sellers.
Similar homes
- $399,0004 bd2 ba1.1k sqft11246 S Whipple St, Chicago, IL 60655New
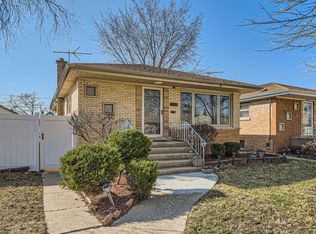 MLS ID #12732353, John Healy, Healy Real Estate. MRED as distributed by MLS GRID
 - $442,5003 bd3 ba1.5k sqft10831 S Longwood Dr, Chicago, IL 60643New
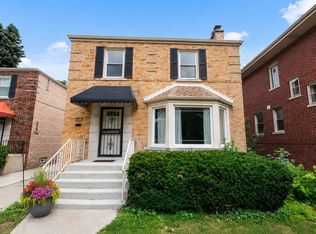 MLS ID #12729221, Meg Mulrenin, Compass. MRED as distributed by MLS GRID
 - $399,0003 bd2 ba1.4k sqft15241 Le Claire Ave, Oak Forest, IL 60452New
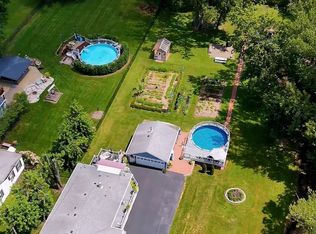 MLS ID #12718264, Carla Gorman, Baird & Warner. MRED as distributed by MLS GRID
 - $419,0003 bd3 ba1.3k sqft9939 S California Ave, Chicago, IL 60655Active
 MLS ID #12698321, Brittany Hall, xr realty. MRED as distributed by MLS GRID
 - $459,0004 bd3 ba1.4k sqft3631 W 103rd St, Chicago, IL 60655For Sale By Owner
- $--3 bd1 ba1.2k sqft10910 S Natchez Ave, Worth, IL 60482AuctionAuction.com 2
- $370,0003 bd2 ba1.2k sqft5016 W 107th St, Oak Lawn, IL 60453NewMLS ID #12726643, Coleen VanDeWalle, CSC, Coldwell Banker Realty. MRED as distributed by MLS GRID
- $375,0003 bd2 ba1.4k sqft10904 S Kedzie Ave, Chicago, IL 60655Price ChangeMLS ID #12676028, Mark Vaccaro, ABR,CNC,SFR,SRES, Century 21 Circle. MRED as distributed by MLS GRID
- $349,0004 bd3 ba1.3k sqft11834 S Campbell Ave, Chicago, IL 60655ActiveMLS ID #12720890, Ebere Ekechukwu, Samsara Real Estate Group, Inc. MRED as distributed by MLS GRID
- $294,9993 bd1 ba1k sqft6512 102nd Pl, Chicago Ridge, IL 60415NewMLS ID #12730972, Kristina Maurella, Redfin Corporation. MRED as distributed by MLS GRID
- $445,0004 bd2 ba1k sqft1931 Cuyler Ave, Berwyn, IL 60402NewMLS ID #12732185, Xochil Wendy Escobar, Realty of America, LLC. MRED as distributed by MLS GRID
- $269,9993 bd3 ba1.5k sqft10231 S Rhodes Ave, Chicago, IL 60628NewMLS ID #12730183, Jonathan Lopez, Realty of America, LLC. MRED as distributed by MLS GRID
- $379,9004 bd2 ba1k sqft5024 S Lockwood Ave, Chicago, IL 60638NewMLS ID #12733799, Raquel Alfaro, AMR Real Estate. MRED as distributed by MLS GRID
- $425,0004 bd1 ba1.2k sqft1183 S Cuyler Ave, Oak Park, IL 60304NewMLS ID #12721733, Bethanny Alexander, SRES, Baird & Warner. MRED as distributed by MLS GRID
- $409,9994 bd2 ba1.4k sqft1827 N Natoma Ave, Chicago, IL 60707NewMLS ID #12728735, Francisco Chajon, Epique Realty Inc. MRED as distributed by MLS GRID
- $399,9004 bd3 ba1.1k sqft3717 W Marquette Rd, Chicago, IL 60629ActiveMLS ID #12689972, Marcelo Damian, RE/MAX Mi Casa. MRED as distributed by MLS GRID
- $359,9003 bd2 ba1.1k sqft15255 Millard Ave, Midlothian, IL 60445ActiveMLS ID #12726202, Lenny Feil, Century 21 Harthside Realtors. MRED as distributed by MLS GRID
- $470,0003 bd3 ba1.1k sqft10324 S 81st Ave, Palos Hills, IL 60465ActiveMLS ID #12699966, Zilola Chulieva, Keller Williams North Shore West. MRED as distributed by MLS GRID
- $315,0003 bd2 ba1.2k sqft8731 S 80th Ct, Hickory Hills, IL 60457ActiveMLS ID #12725725, Sonny Micetich, Village Realty, Inc.. MRED as distributed by MLS GRID
- $269,0003 bd2 ba1.2k sqft3843 153rd St, Midlothian, IL 60445NewMLS ID #12728352, Eric DeNaut, Coldwell Banker Realty. MRED as distributed by MLS GRID
