Skip main navigation
For sale
  • $489,000

    4098 Wakefield Rd, Berkley, MI 48072

    3beds
    2,540sqft
    : 
    $3,415/mo
    Get pre-qualified
    Single Family Residence
    Built in 1941
    6,098 Square Feet Lot
    $478,900 Zestimate®
    $193/sqft
    $-- HOA

    What's special

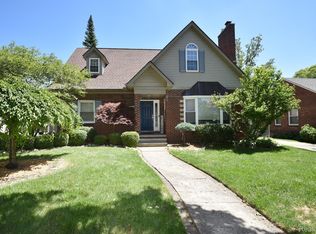
    WOW! Beautiful brick bungalow in the heart of the gorgeous ST. JOHN WOODS SUB. Berkley, with Berkley School District! Within minutes to downtown Berkley! Close to every expressway ! Welcome to this 1640 sq. ft. of living space, with 1054 basement sq. ft. This 3 Bedroom, 3 Full bathroom home offers a smart layout, combining a modern aesthetic with quality craftsmanship! BEAUTIFUL curb appeal....this home features an open-concept layout that spaciously connects the Kitchen and family room creating a warm and functional setting for everyday living and entertaining. The updated kitchen offers granite counter-tops, stainless steel appliances and a convenient wine and coffee bar. Beautiful hardwood flooring extends throughout the home, complemented by recessed lighting, a gas fireplace and and abundance of natural light. Two spacious bedrooms on the main level and a full bathroom . A beautiful 4 season room, bringing the beauty of the outdoors inside for entertaining and additional living space. The bungalow houses the primary suite, feeling like a private retreat, complete with its own en-suite bathroom, walk in custom closet, built in storage and ceiling fan. Extend your lifestyle into the finished basement, where you will find even more room to spread out, entertain at the newly built bar, Find exceptional storage and a updated laundry room. Detached 1.5 car garage. Numerous updates and improvements include newer windows with transferable warranty through 2033, new central air conditioning(2021), backyard composite decking ,freshly painted interior(2020), a new concrete driveway(2025),new front porch steps and extensive brick tuck-pointing. Additional features include safety rails on all stairways, an updated laundry area, finished basement bar, recently cleaned air ducts and exterior motion-sensor lighting. A wonderful combination of classic brick bungalow charm, thoughtfully updated in one of the most sought after neighborhoods in the city. BATVAI
    6 days
    |
    1,755
    |
    130
    |

    Zillow last checked:

    Listing updated:

    Listed by:

    Amy B Brent 248-225-0451,

    Cedarwood Realty LLC, a Michigan LLC 248-496-5858

    Source: Realcomp II,MLS#: 20261065163MLS Logo

      Facts & features

      Interior

      Bedrooms & bathrooms
      • Bedrooms: 3
      • Bathrooms: 3
      • Full bathrooms: 3
      Primary bedroom
      • Level: Second
      • Area: 444
      • Dimensions: 37 X 12
      Bedroom
      • Level: Entry
      • Area: 99
      • Dimensions: 11 X 9
      Bedroom
      • Level: Entry
      • Area: 132
      • Dimensions: 12 X 11
      Primary bathroom
      • Level: Second
      • Area: 54
      • Dimensions: 9 X 6
      Other
      • Level: Basement
      • Area: 32
      • Dimensions: 8 X 4
      Other
      • Level: Entry
      • Area: 56
      • Dimensions: 8 X 7
      Dining room
      • Level: Entry
      • Area: 120
      • Dimensions: 12 X 10
      Family room
      • Level: Entry
      • Area: 216
      • Dimensions: 18 X 12
      Kitchen
      • Level: Entry
      • Area: 110
      • Dimensions: 11 X 10
      Other
      • Level: Entry
      • Area: 210
      • Dimensions: 15 X 14
      Heating
      • Forced Air, Natural Gas
      Appliances
      • Included: Dishwasher, Disposal, Dryer, Exhaust Fan, Free Standing Electric Range, Free Standing Refrigerator, Microwave, Range Hood, Stainless Steel Appliances, Washer
      Features
      • Basement: Finished
      • Has fireplace: Yes
      • Fireplace features: Family Room, Gas
      Interior area
      • Total interior livable area: 2,540 sqft
      • Finished area above ground: 1,640
      • Finished area below ground: 900
      Video & virtual tour

      Property

      Parking
      • Total spaces: 1.5
      • Parking features: Oneand Half Car Garage, Detached
      • Garage spaces: 1.5
      Features
      • Levels: Two
      • Stories: 2
      • Entry location: GroundLevel
      • Patio & porch: Deck, Enclosed, Porch
      • Pool features: None
      Lot
      • Size: 6,098 Square Feet
      • Dimensions: 55 x 108
      Details
      • Parcel number: 2507426011
      • Special conditions: Short Sale No,Standard

      Construction

      Type & style
      • Home type: SingleFamily
      • Architectural style: Bungalow
      • Property subtype: Single Family Residence
      Materials
      • Block, Wood Siding
      • Foundation: Basement, Poured, Sump Pump
      • Roof: Asphalt
      Condition
      • Platted Sub
      • New construction: No
      • Year built: 1941

      Utilities & green energy

      • Sewer: Public Sewer
      • Water: Public

      Community & HOA

      HOA
      • Has HOA: No
      Location
      • Region: Berkley

      Financial & listing details

      • Price per square foot: $193/sqft
      • Tax assessed value: $193,250
      • Annual tax amount: $7,311
      • Date on market: 8/20/2026
      • Cumulative days on market: 7 days
      • Listing agreement: Exclusive Right To Sell
      • Listing terms: Cash,Conventional,FHA 203K
      • Exclusions: Exclusion(s) Exist

        Estimated market value

        $478,900

        $455,000 - $503,000

        $2,784/mo

        Price history

        DateEventPrice
        8/20/2026Listed for sale$489,000+30.4%$193/sqft
        Source: Realcomp II #20261065163 Report a problem
        1/29/2023Listing removed--
        Source: MiRealSource #40130225 Report a problem
        2/5/2021Sold$375,000-1.3%$148/sqft
        Source: Public Record Report a problem
        12/16/2020Pending sale$379,900$150/sqft
        Source: MiRealSource #40130225 Report a problem
        12/12/2020Price change$379,900-1.3%$150/sqft
        Source: KW Domain #2200099733 Report a problem
        11/12/2020Pending sale$385,000$152/sqft
        Source: KW Metro #2200090796 Report a problem
        11/4/2020Price change$385,000-3.7%$152/sqft
        Source: KW Metro #2200090796 Report a problem
        10/21/2020Listed for sale$399,999+80.2%$157/sqft
        Source: KW Metro #2200086601 Report a problem
        2/9/2017Sold$222,000+34.5%$87/sqft
        Source: Agent Provided Report a problem
        5/6/2011Listing removed$1,200
        Source: REAL ESTATE ONE-TROY #211044494 Report a problem
        4/30/2011Listing removed$165,000$65/sqft
        Source: REAL ESTATE ONE-TROY #210125299 Report a problem
        4/30/2011Listed for rent$1,200
        Source: REAL ESTATE ONE-TROY #211044494 Report a problem
        3/12/2011Price change$165,000-8.3%$65/sqft
        Source: REAL ESTATE ONE-TROY #210125299 Report a problem
        11/5/2010Listed for sale$179,900+1.9%$71/sqft
        Source: REAL ESTATE ONE-TROY #210125299 Report a problem
        10/17/1996Sold$176,500$69/sqft
        Source: Public Record Report a problem

        Public tax history

        YearProperty taxesTax assessment
        2025$7,679 +11.5%$196,310 +2.5%
        2024$6,886 +3.7%$191,450 +7.2%
        2023$6,639 +28.2%$178,520 +3.7%
        2022$5,180 -0.3%$172,080 +24%
        2021$5,198 $138,720 +3.1%
        2020-- $134,610 +3.3%
        2019$5,390 +60.1%$130,350 +3.7%
        2018$3,365 -31.5%$125,660 +3.6%
        2017$4,916 $121,310 +5.1%
        2016$4,916 $115,420 +5.9%
        2015-- $109,010 +18%
        2014-- $92,350 +15.2%
        2011-- $80,190 -2%
        2010$4,346 -14.6%$81,850 -21.6%
        2009$5,086 +95.7%$104,340 -51.2%
        2005$2,598 $213,910 +85.1%
        2003-- $115,590 +10.4%
        2002-- $104,690 +31.5%
        2001$2,717 +4.4%$79,640 +3.2%
        2000$2,603 $77,180
        Find assessor info on the county website

        Monthly payment

        Est. payment

        Payment breakdown

        Explore the cost of this home by adjusting the details. Changes won't be saved.
        All calculations are estimates and provided by Zillow, Inc. for informational purposes only. Actual amounts may vary.
        HOA fees may include property taxes on listings classified as Co-Ops. Contact the listing agent and/or owner for fee details.
        See how much you could borrow to make a competitive offer.

        Climate risks

        Neighborhood: 48072

        Getting around

        74 / 100
        Very Walkable
        52 / 100
        Bikeable

        Nearby schools

        GreatSchools rating

        A local agent can set up tours, give advice and negotiate with sellers.

        Browse local experts

        Similar homes