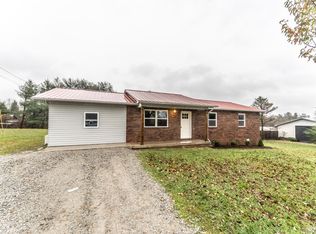
Full Brick Home on Half-Acre Level Lot -- No HOA! Take a look at this 3 bedroom, 1 bath full brick home situated on a half-acre level lot with no HOA. Conveniently located just minutes from town, this property offers comfortable living inside and plenty of outdoor space to enjoy. HIGHTLIGHTS INCLUDE: Full brick exterior with a durable metal roof New landscaping for added curb appeal Half-acre level lot with a fenced backyard 1-car carport for covered parking Spacious living room open to the dining area Dining area features a full-view patio door overlooking the backyard Kitchen includes a smooth-top electric range, range hood, dishwasher, and refrigerator Nicely sized laundry room with cabinet storage and folding area All 3 bedrooms include closets Bathroom offers a tub/shower combo and an oversized vanity Electric 50-gallon water heater, only 2 years old NEW electric HVAC system recently installed with a 12-year parts warranty Large back deck overlooking a
For sale
$225,000
274 Whittenburg Rd, Crossville, TN 38571
3beds
1,120sqft
Est.:
Single Family Residence
Built in 1994
0.53 Acres Lot
$-- Zestimate®
$201/sqft
$-- HOA
What's special
Full brick exteriorFenced backyardDurable metal roofHalf-acre level lotFull brick home
- 5 days |
- 420 |
- 36 |
Zillow last checked:
Listing updated:
Listed by:
Tina Isham,
Isham-Jones Realty 931-200-6493
Source: UCMLS,MLS#: 244462
Tour with a local agent
Facts & features
Interior
Bedrooms & bathrooms
- Bedrooms: 3
- Bathrooms: 1
- Full bathrooms: 1
- Main level bedrooms: 3
Primary bedroom
- Level: Main
- Area: 136.85
- Dimensions: 11.9 x 11.5
Bedroom 2
- Level: Main
- Area: 139.23
- Dimensions: 11.9 x 11.7
Bedroom 3
- Level: Main
- Area: 113.68
- Dimensions: 9.8 x 11.6
Dining room
- Level: Main
- Area: 85.68
- Dimensions: 10.2 x 8.4
Kitchen
- Level: Main
- Area: 59.64
- Dimensions: 8.4 x 7.1
Living room
- Level: Main
- Area: 280.86
- Dimensions: 18.6 x 15.1
Heating
- Electric, Central
Cooling
- Central Air
Appliances
- Included: Electric Water Heater
- Laundry: Main Level
Features
- Ceiling Fan(s)
- Windows: Single Pane Windows
- Basement: Crawl Space
- Has fireplace: No
- Fireplace features: None
Interior area
- Total structure area: 1,120
- Total interior livable area: 1,120 sqft
Video & virtual tour
Property
Parking
- Total spaces: 1
- Parking features: Attached, Carport, Main Level
- Has carport: Yes
- Covered spaces: 1
Features
- Levels: One
- Patio & porch: Porch, Covered, Deck
- Has view: Yes
- View description: No Water Frontage View Description
- Water view: No Water Frontage View Description
- Waterfront features: No Water Frontage View Description
Lot
- Size: 0.53 Acres
- Dimensions: 115 x 198
- Features: Cleared, Trees
Details
- Parcel number: 048.00
Construction
Type & style
- Home type: SingleFamily
- Property subtype: Single Family Residence
Materials
- Brick, Frame
- Roof: Metal
Condition
- Year built: 1994
Utilities & green energy
- Electric: Circuit Breakers
- Gas: Other-See Remarks
- Sewer: Septic Tank
- Water: Utility District
Community & HOA
Community
- Security: Smoke Detector(s)
- Subdivision: Other
HOA
- Has HOA: No
Location
- Region: Crossville
Financial & listing details
- Price per square foot: $201/sqft
- Tax assessed value: $134,700
- Annual tax amount: $382
- Date on market: 5/19/2026
- Road surface type: Paved
Estimated market value
Not available
Estimated sales range
Not available
Not available
Price history
| Date | Event | Price |
|---|---|---|
| 5/19/2026 | Listed for sale | $225,000+181.3%$201/sqft |
Source:  East Tennessee Realtors #1341347 Report a problem East Tennessee Realtors #1341347 Report a problem | ||
| 8/1/2022 | Sold | $80,000+52.4%$71/sqft |
Source: Public Record Report a problem | ||
| 4/19/1995 | Sold | $52,500$47/sqft |
Source: Public Record Report a problem | ||
Public tax history
| Year | Property taxes | Tax assessment |
|---|---|---|
| 2025 | $382 | $33,675 |
| 2024 | $382 | $33,675 |
| 2023 | $382 | $33,675 |
| 2022 | $382 +24.1% | $33,675 +71.2% |
| 2021 | $308 | $19,675 |
| 2020 | $308 | $19,675 |
| 2019 | $308 | $19,675 |
| 2018 | $308 0% | $19,675 |
| 2017 | $308 +2.7% | $19,675 +0.1% |
| 2016 | $300 +2% | $19,650 |
| 2015 | $294 0% | $19,650 0% |
| 2014 | $294 | $19,651 |
| 2013 | $294 -0.2% | $19,651 |
| 2012 | $295 | $19,651 +3% |
| 2011 | -- | $19,072 -14.4% |
| 2010 | $318 +7.1% | $22,281 |
| 2009 | $296 +7.3% | $22,281 |
| 2008 | $276 | $22,281 |
| 2007 | $276 -24.4% | $22,281 |
| 2006 | $365 +29.5% | $22,281 +29.5% |
| 2005 | $282 | $17,200 |
| 2004 | $282 +13.9% | $17,200 |
| 2002 | $248 | $17,200 |
| 2001 | -- | $17,200 -68.7% |
| 2000 | -- | $54,878 |
Find assessor info on the county website
Monthly payment
Est. payment$--/mo
Payment breakdown
Explore the cost of this home by adjusting the details. Changes won't be saved.
All calculations are estimates and provided by Zillow, Inc. for informational purposes only. Actual amounts may vary.
HOA fees may include property taxes on listings classified as Co-Ops. Contact the listing agent and/or owner for fee details.
Mortgage interest rates are dependent on a number of factors, including credit score, down payment, and repayment length. Interest rate data provided by Zillow Group Marketplace, Inc. as of 1/1/1970 from various mortgage lenders with which we have lead or other similar arrangements; the Estimated Payment is an average of those rates.
See how much you could borrow to make a competitive offer.
Climate risks
Neighborhood: 38571
Nearby schools
GreatSchools rating
- 4/10North Cumberland Elementary SchoolGrades: PK-8Distance: 0.6 mi
- 5/10Stone Memorial High SchoolGrades: 9-12Distance: 6 mi
A local agent can set up tours, give advice and negotiate with sellers.



- Tennessee
- Cumberland County
- Crossville
- 38571
- 274 Whittenburg Rd
Nearby cities
Nearby neighborhoods
Nearby zip codes
Other Crossville Topics
