Welcome to a truly one-of-a-kind home that combines timeless character with extensive modern updates. Immaculately rehabbed and exceptionally well maintained, this turnkey property offers the space, style, and peace of mind today's buyers are looking for. The main level features 3 spacious bedrooms, a beautifully updated full bathroom, and a convenient additional half bath. The fully finished basement adds incredible versatility with 2 additional bedrooms, a second full bathroom, and plenty of finished living space-perfect for guests, a home office, recreation, or extended living arrangements. With 5 bedrooms and 2.5 baths total, there is room for everyone. The entire home has been thoughtfully modernized, featuring updated flooring throughout, newer mechanicals, newer windows, and a newer roof. The updated kitchen showcases stainless steel appliances, granite countertops, and a stylish backsplash, while all bathrooms have been tastefully remodeled with modern finishes. Adding to the home's efficiency and long-term appeal, solar panels are installed on the roof to help reduce energy costs. Major components have already been addressed, allowing the next owner to move in with confidence rather than worry about major renovations. Outside, the oversized 2.5-car garage is connected to the rear of the home by a highly functional enclosed breezeway/mudroom, creating a practical transition between the garage and living space while providing valuable storage and everyday convenience. From the extensive updates to the thoughtful layout and unique garage-to-home connection, this is a rare opportunity to own a true 1-of-1 property in the area. Beautiful, modern, meticulously maintained, and completely move-in ready-just unpack and enjoy.
New
$399,999
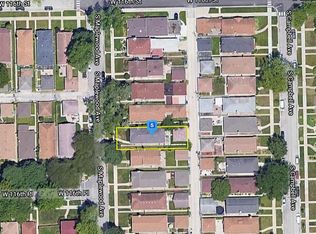
11617 S Maplewood Ave, Chicago, IL 60655
5beds
2,073sqft
Single Family Residence
Built in 1953
4,375 Square Feet Lot
$392,200 Zestimate®
$193/sqft
$-- HOA
What's special
- 2 days |
- 174 |
- 8 |
Zillow last checked:
Listing updated:
Listed by:
Jordan Baker (224)234-9711,
Real Broker, LLC
Source: MRED as distributed by MLS GRID,MLS#: 12730112
Facts & features
Interior
Bedrooms & bathrooms
- Bedrooms: 5
- Bathrooms: 3
- Full bathrooms: 2
- 1/2 bathrooms: 1
Rooms
- Room types: Bedroom 5
Primary bedroom
- Features: Bathroom (Full)
- Level: Main
- Area: 192 Square Feet
- Dimensions: 16X12
Bedroom 2
- Level: Main
- Area: 180 Square Feet
- Dimensions: 15X12
Bedroom 3
- Level: Main
- Area: 156 Square Feet
- Dimensions: 13X12
Bedroom 4
- Level: Basement
- Area: 180 Square Feet
- Dimensions: 15X12
Bedroom 5
- Level: Basement
- Area: 180 Square Feet
- Dimensions: 15X12
Dining room
- Level: Main
- Area: 195 Square Feet
- Dimensions: 15X13
Kitchen
- Level: Main
- Area: 221 Square Feet
- Dimensions: 17X13
Laundry
- Level: Basement
- Area: 168 Square Feet
- Dimensions: 14X12
Living room
- Level: Main
- Area: 260 Square Feet
- Dimensions: 20X13
Heating
- Natural Gas
Cooling
- Central Air
Features
- Basement: Finished,Full
Interior area
- Total structure area: 0
- Total interior livable area: 2,073 sqft
Property
Parking
- Total spaces: 2
- Parking features: Yes, Attached, Garage
- Attached garage spaces: 2
Accessibility
- Accessibility features: No Disability Access
Features
- Stories: 1
Lot
- Size: 4,375 Square Feet
- Dimensions: 125x35
Details
- Parcel number: 24244080410000
- Special conditions: None
Construction
Type & style
- Home type: SingleFamily
- Property subtype: Single Family Residence
Materials
- Brick
Condition
- New construction: No
- Year built: 1953
- Major remodel year: 2020
Utilities & green energy
- Sewer: Public Sewer
- Water: Public
Community & HOA
HOA
- Services included: None
Location
- Region: Chicago
Financial & listing details
- Price per square foot: $193/sqft
- Tax assessed value: $340,010
- Annual tax amount: $5,076
- Date on market: 8/13/2026
- Ownership: Fee Simple
Estimated market value
$392,200
$373,000 - $412,000
$3,033/mo
Price history
| Date | Event | Price |
|---|---|---|
| 8/13/2026 | Listed for sale | $399,999+45.5%$193/sqft |
Source:  MRED as distributed by MLS GRID #12730112 Report a problem MRED as distributed by MLS GRID #12730112 Report a problem | ||
| 1/22/2021 | Sold | $275,000$133/sqft |
Source: Public Record Report a problem | ||
| 10/29/2020 | Sold | $275,000+2.2%$133/sqft |
Source: MRED as distributed by MLS GRID #10799388 Report a problem | ||
| 9/25/2020 | Pending sale | $269,000$130/sqft |
Source: Diverse Realty #10799388 Report a problem | ||
| 9/22/2020 | Listed for sale | $269,000$130/sqft |
Source: Diverse Realty #10799388 Report a problem | ||
| 8/27/2020 | Pending sale | $269,000$130/sqft |
Source: Diverse Realty #10799388 Report a problem | ||
| 8/27/2020 | Listed for sale | $269,000$130/sqft |
Source: Diverse Realty #10799388 Report a problem | ||
| 8/3/2020 | Pending sale | $269,000$130/sqft |
Source: Diverse Realty #10799388 Report a problem | ||
| 7/29/2020 | Listed for sale | $269,000+63%$130/sqft |
Source: Diverse Realty #10799388 Report a problem | ||
| 3/26/2020 | Sold | $165,000-2.9%$80/sqft |
Source: MRED as distributed by MLS GRID #10609639 Report a problem | ||
| 1/21/2020 | Pending sale | $169,900$82/sqft |
Source: Angela Walker Homes Real Estate Group #10609639 Report a problem | ||
| 12/3/2019 | Listed for sale | $169,900+35.9%$82/sqft |
Source: Keller Williams Preferred Realty #10584744 Report a problem | ||
| 6/26/1997 | Sold | $125,000$60/sqft |
Source: Public Record Report a problem | ||
Public tax history
| Year | Property taxes | Tax assessment |
|---|---|---|
| 2024 | $6,849 +34.9% | $34,001 +41.7% |
| 2023 | $5,076 +2.5% | $24,000 |
| 2022 | $4,951 +2.3% | $24,000 |
| 2021 | $4,840 +846.9% | $24,000 +11.3% |
| 2020 | $511 | $21,565 -17% |
| 2019 | -- | $25,979 |
| 2018 | $4,464 +54% | $25,979 +48.5% |
| 2017 | $2,900 | $17,491 -26.8% |
| 2016 | -- | $23,910 |
| 2015 | -- | $23,910 +10% |
| 2014 | $3,089 +2.8% | $21,745 |
| 2013 | $3,005 -4.3% | $21,745 |
| 2012 | $3,141 +445.7% | $21,745 -10.8% |
| 2011 | $576 +10.6% | $24,375 |
| 2010 | $520 +6.6% | $24,375 |
| 2009 | $488 -8.3% | $24,375 -9.4% |
| 2008 | $532 -78.9% | $26,891 |
| 2007 | $2,524 +13.1% | $26,891 |
| 2006 | $2,231 -5.2% | $26,891 +59% |
| 2005 | $2,353 +1.9% | $16,911 |
| 2004 | $2,310 +4.4% | $16,911 |
| 2003 | $2,211 -5.4% | $16,911 +14.2% |
| 2002 | $2,337 +5.4% | $14,809 |
| 2001 | $2,218 +4.2% | $14,809 |
| 2000 | $2,128 -15.9% | $14,809 +13.4% |
| 1999 | $2,529 | $13,060 |
Find assessor info on the county website
Monthly payment
Est. payment
Payment breakdown
Explore the cost of this home by adjusting the details. Changes won't be saved.Climate risks
Neighborhood: Beverly Woods
Nearby schools
GreatSchools rating
- 4/10Clissold Elementary SchoolGrades: PK-8Distance: 0.8 mi
- 4/10Morgan Park High SchoolGrades: 7-12Distance: 1.2 mi
Schools provided by the listing agent
- Elementary: Clissold Elementary School
- Middle: Clissold Elementary School
- High: Morgan Park High School
- District: 299
Source: MRED as distributed by MLS GRID. This data may not be complete. We recommend contacting the local school district to confirm school assignments for this home.
- $303,5004 bd1 ba1.4k sqft11613 S Maplewood Ave, Chicago, IL 60655Off Market
- $391,2003 bd1 ba1.4k sqft11621 S Maplewood Ave, Chicago, IL 60655Off Market
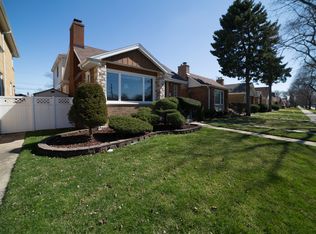
- $398,1003 bd2 ba1.2k sqft11625 S Maplewood Ave, Chicago, IL 60655Off Market
- $365,0004 bd3 ba2.8k sqft11609 S Maplewood Ave, Chicago, IL 60655Sold
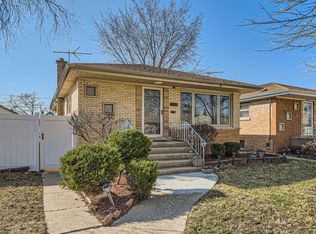
- $460,5004 bd3 ba1.9k sqft11605 S Maplewood Ave, Chicago, IL 60655Off Market
- $343,3003 bd1 ba1.4k sqft11629 S Maplewood Ave, Chicago, IL 60655Off Market
- $300,2003 bd1 ba1.3k sqft11614 S Campbell Ave, Chicago, IL 60655Off Market
- $321,2003 bd1 ba1.3k sqft11618 S Campbell Ave, Chicago, IL 60655Off Market
A local agent can set up tours, give advice and negotiate with sellers.
A local lender can help you make sure your offer is ready when you are.
Similar homes
- $399,0004 bd2 ba1.1k sqft11246 S Whipple St, Chicago, IL 60655New
 MLS ID #12732353, John Healy, Healy Real Estate. MRED as distributed by MLS GRID
 - $449,9004 bd2 ba2k sqft11120 S Albany Ave, Chicago, IL 60655New
 MLS ID #12730622, Anthony Florentino, eXp Realty. MRED as distributed by MLS GRID
 - $424,9003 bd2 ba1k sqft11417 S Saint Louis Ave, Chicago, IL 60655New
 MLS ID #12721433, Michael Moyzis, Coldwell Banker Realty. MRED as distributed by MLS GRID
 - $429,9994 bd3 ba1.2k sqft10444 S Troy St, Chicago, IL 60655New
 MLS ID #12715734, Natalie Hanik, CSC, Home Sellers Realty Inc. MRED as distributed by MLS GRID
 - $395,0004 bd4 ba2.2k sqft2621 Orchard St, Blue Island, IL 60406NewMLS ID #12732874, Rubi Gonzalez, Era Chicago Realty Inc. MRED as distributed by MLS GRID
- $349,0004 bd3 ba1.3k sqft11834 S Campbell Ave, Chicago, IL 60655ActiveMLS ID #12720890, Ebere Ekechukwu, Samsara Real Estate Group, Inc. MRED as distributed by MLS GRID
- $499,9994 bd3 ba1.9k sqft11154 S Troy St, Chicago, IL 60655NewMLS ID #12731990, Bridgett Atwell, Compass. MRED as distributed by MLS GRID
- $409,9004 bd3 ba2.5k sqft11258 S Albany Ave, Chicago, IL 60655ActiveMLS ID #12656246, Sylwia Bukowska, Listing Leaders Northwest, Inc. MRED as distributed by MLS GRID
- $309,0004 bd2 ba1.2k sqft10806 S Whipple St, Chicago, IL 60655NewMLS ID #12733761, Nicholas Pipala, McSully Properties LLC. MRED as distributed by MLS GRID
- $409,9004 bd2 ba1.3k sqft10727 S Kedzie Ave, Chicago, IL 60655ActiveMLS ID #12718266, Leopoldo Saucedo, Urbanitas Inc.. MRED as distributed by MLS GRID
- $539,9004 bd3 ba2.3k sqft3653 W 107th St, Chicago, IL 60655NewMLS ID #12730809, Joanna Lewkowicz, ABR,C-RETS,CSC,MRP,RENE,SFR,SRES,SRS, Boutique Home Realty. MRED as distributed by MLS GRID
- $399,0003 bd2 ba1.4k sqft11028 S Sawyer Ave, Chicago, IL 60655ActiveMLS ID #12723401, John Lorenz, Lorenz Realty Group. MRED as distributed by MLS GRID
- $369,0004 bd2 ba1.6k sqft3936 W 107th St, Chicago, IL 60655Price ChangeMLS ID #12718343, Michael Giliano, Compass. MRED as distributed by MLS GRID
- $559,9004 bd3 ba2.6k sqft10711 S Artesian Ave, Chicago, IL 60655NewMLS ID #12733000, Ryan Cherney, Circle One Realty. MRED as distributed by MLS GRID
- $364,9003 bd2 ba1.5k sqft11232 S Albany Ave, Chicago, IL 60655ActiveMLS ID #12722518, Robert Moss, CNC,CSC,GRI, RE/MAX 10. MRED as distributed by MLS GRID
- $420,0003 bd3 ba1.3k sqft3915 W 104th St, Chicago, IL 60655For Sale By Owner
- $--3 bd1 ba1.2k sqft10943 S Hamlin Ave, Chicago, IL 60655AuctionAuction.com 2
- $314,9003 bd2 ba1.1k sqft10300 S Talman Ave, Chicago, IL 60655NewMLS ID #12732284, Katie Bak, ABR,CRS,e-PRO,MRP,SFR, Gates and Gables Realty. MRED as distributed by MLS GRID
- $410,0003 bd2 ba1.8k sqft3008 W 110th Pl, Evergreen Park, IL 60655ActiveMLS ID #12635072, John Groebe, Coldwell Banker Realty. MRED as distributed by MLS GRID
- $--2 bd2 ba1.2k sqft10945 S California Ave, Chicago, IL 60655AuctionAuction.com 1
