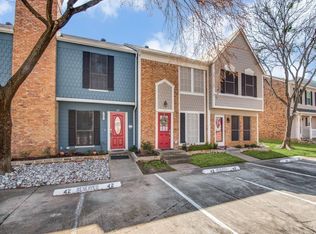
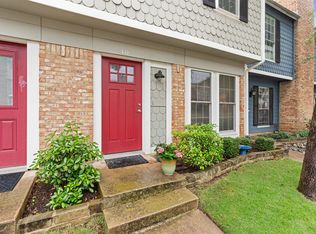
Recently updated, centrally located 2 bedrooms, 1.5 baths townhome with a fireplace and 2 parking spaces. The utility room and all bedrooms are upstairs. Amenities include a community pool, walking paths, & park. Water included in HOA.
For sale
$232,000
41 Abbey Rd, Euless, TX 76039
2beds
976sqft
Townhouse
Built in 1983
1,829 Square Feet Lot
$224,900 Zestimate®
$238/sqft
$274/mo HOA
What's special
- 22 days
- 896
- 56
Zillow last checked:
Listing updated:
Listed by:
Keila Avila 0714303 kavilarealtor@gmail.com,
Lugary, LLC 214-501-6138
Source: NTREIS,MLS#: 21362723
Facts & features
Interior
Bedrooms & bathrooms
- Bedrooms: 2
- Bathrooms: 2
- Full bathrooms: 1
- 1/2 bathrooms: 1
Primary bedroom
- Features: Ceiling Fan(s)
- Level: Second
- Dimensions: 12 x 13
Bedroom
- Level: Second
- Dimensions: 12 x 12
Kitchen
- Features: Breakfast Bar, Built-in Features
- Level: First
- Dimensions: 10 x 8
Living room
- Features: Fireplace
- Level: First
- Dimensions: 17 x 15
Appliances
- Included: Dishwasher, Electric Cooktop
- Laundry: Electric Dryer Hookup, Gas Dryer Hookup
Features
- Other
- Flooring: Carpet, Ceramic Tile, Vinyl
- Has basement: No
- Number of fireplaces: 1
- Fireplace features: Living Room, Wood Burning
Interior area
- Total interior livable area: 976 sqft
Video & virtual tour
Property
Parking
- Total spaces: 2
- Parking features: Assigned
- Carport spaces: 2
Features
- Levels: Two
- Stories: 2
- Patio & porch: Patio
- Pool features: In Ground, Pool
- Fencing: Wood
Lot
- Size: 1,829 Square Feet
Details
- Parcel number: 05078326
Construction
Type & style
- Home type: Townhouse
- Property subtype: Townhouse
- Attached to another structure: Yes
Condition
- Year built: 1983
Utilities & green energy
- Sewer: Public Sewer
- Water: Public
- Utilities for property: Electricity Available, Sewer Available, Water Available
Community & HOA
Community
- Subdivision: Mc Cormick Farm Add
HOA
- Has HOA: Yes
- Services included: Sewer, Water
- HOA fee: $274 monthly
- HOA name: Compass Rose Property
- HOA phone: 214-910-1115
Location
- Region: Euless
Financial & listing details
- Price per square foot: $238/sqft
- Tax assessed value: $230,817
- Annual tax amount: $4,174
- Date on market: 8/18/2026
- Cumulative days on market: 22 days
- Listing terms: Cash,Conventional,FHA,VA Loan
Estimated market value
$224,900
$214,000 - $236,000
$1,756/mo
Price history
| Date | Event | Price |
|---|---|---|
| 8/18/2026 | Listed for sale | $232,000+22.2%$238/sqft |
Source: NTREIS #21362723 Report a problem | ||
| 4/30/2021 | Listing removed | -- |
Source:  Keller Williams Report a problem Keller Williams Report a problem | ||
| 3/29/2021 | Pending sale | $189,900$195/sqft |
Source: Keller Williams #14540352 Report a problem | ||
| 3/27/2021 | Listed for sale | $189,900$195/sqft |
Source: Keller Williams #14540352 Report a problem | ||
Public tax history
| Year | Property taxes | Tax assessment |
|---|---|---|
| 2025 | $2,170 +1.2% | $230,817 |
| 2024 | $2,144 +2.6% | $230,817 +5.9% |
| 2023 | $2,089 +14.4% | $217,915 +23.9% |
| 2022 | $1,826 -0.1% | $175,823 +1.8% |
| 2021 | $1,828 +9% | $172,653 +8.2% |
| 2020 | $1,677 +5.5% | $159,546 +5.5% |
| 2019 | $1,589 +54% | $151,182 +22% |
| 2018 | $1,032 -62.3% | $123,957 +11.7% |
| 2017 | $2,739 +17.6% | $111,003 +18.5% |
| 2016 | $2,329 +33.8% | $93,696 +12.9% |
| 2015 | $1,740 | $83,000 |
| 2014 | $1,740 | $83,000 |
| 2013 | -- | $83,000 +0.5% |
| 2012 | -- | $82,600 +12.2% |
| 2011 | -- | $73,600 -3.5% |
| 2010 | -- | $76,300 -6% |
| 2009 | -- | $81,200 |
| 2008 | -- | $81,200 +10.5% |
| 2007 | -- | $73,500 +0.8% |
| 2006 | -- | $72,900 |
| 2005 | -- | $72,900 +5.2% |
| 2004 | -- | $69,300 |
| 2003 | -- | $69,300 +7.3% |
| 2002 | -- | $64,600 +15.2% |
| 2001 | -- | $56,100 +7.7% |
| 2000 | -- | $52,100 |
Find assessor info on the county website
Monthly payment
Est. payment
Payment breakdown
Explore the cost of this home by adjusting the details. Changes won't be saved.Climate risks
Neighborhood: McCormick Farm
Nearby schools
Schools provided by the listing agent
- Elementary: Bear Creek
- Middle: Heritage
- High: Colleyville Heritage
- District: Grapevine-Colleyville ISD
Source: NTREIS. This data may not be complete. We recommend contacting the local school district to confirm school assignments for this home.

Similar homes
- $220,0003 bd1 ba936 sqft804 Aransas Dr, Euless, TX 76039For Sale
 MLS ID #21353341, Marquita Foxworth. NTREIS
 - $259,9003 bd2 ba1.2k sqft208 E Denton Dr, Euless, TX 76039For Sale
 MLS ID #21336468, Lilia Mendoza. NTREIS
 - $199,5003 bd1 ba987 sqft1024 Harris Dr, Euless, TX 76039For Sale
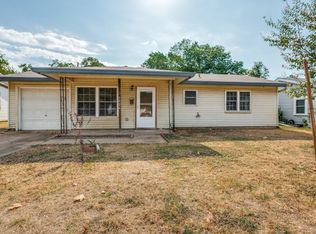 MLS ID #21380830, Jack McLemore. NTREIS
 - $215,0001 bd2 ba924 sqft28 Abbey Rd, Euless, TX 76039For Sale
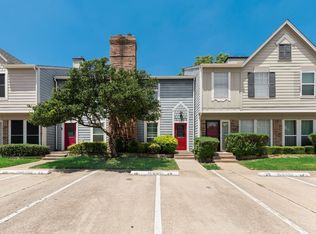 MLS ID #21338861, Tim Angel. NTREIS
