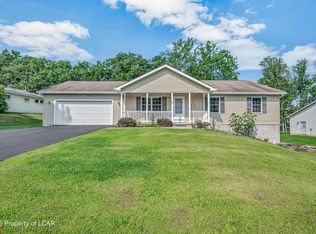
Wonderfully maintained 3 bed 3 bath home with finished lower level and situated on a private lot. Home Features: Modern Granite Kitchen, Newer Windows/ Roof, Updated Bathrooms, Fresh Flooring/ Paint, Ductless AC, and 4-Season Sunroom setup for a Hot Tub. Lower level is finished offering additional living space as well as a separate workshop/ storage area. Exterior of home offers privacy as well as a brand-new deck to take in the surrounding nature. Call today to schedule a private showing!!
For sale
Price cut: $10K (8/17)
$355,000
41 Albert Rd, Mountain Top, PA 18707
3beds
2,362sqft
Single Family Residence
Built in ----
0.4 Acres Lot
$353,600 Zestimate®
$150/sqft
$-- HOA
What's special
Private lotNewer windowsUpdated bathroomsDuctless acModern granite kitchen
- 60 days |
- 1,888 |
- 92 |
Zillow last checked:
Listing updated:
Listed by:
Antonio DeRosa 570-262-7652,
Lewith & Freeman, Mountaintop 570-474-9801
Source: Luzerne County AOR,MLS#: 26-3089
Facts & features
Interior
Bedrooms & bathrooms
- Bedrooms: 3
- Bathrooms: 3
- Full bathrooms: 1
- 3/4 bathrooms: 1
- 1/2 bathrooms: 1
Primary bedroom
- Level: Second
- Area: 174 Square Feet
- Dimensions: 11.6 x 15
Bedroom 2
- Level: Second
- Area: 109.76 Square Feet
- Dimensions: 11.2 x 9.8
Bedroom 3
- Level: Second
- Area: 146.3 Square Feet
- Dimensions: 13.3 x 11
Primary bathroom
- Description: Rome Bath Surround
- Level: Second
- Area: 33.61 Square Feet
- Dimensions: 8.19 x 4.09
Half bathroom
- Level: First
- Area: 17.1 Square Feet
- Dimensions: 5.7 x 3
Full bathroom
- Description: Rome Bath Surround
- Level: Second
- Area: 40.79 Square Feet
- Dimensions: 5.09 x 8
Dining room
- Description: Newer Flooring
- Level: First
- Area: 141.9 Square Feet
- Dimensions: 12.9 x 11
Family room
- Description: W/ Ductless AC; Wood/ Coal Burning Stove
- Level: First
- Area: 210.54 Square Feet
- Dimensions: 17.39 x 12.1
Kitchen
- Description: Modern; Granite
- Level: First
- Area: 133.1 Square Feet
- Dimensions: 12.1 x 11
Laundry
- Level: First
- Area: 32.47 Square Feet
- Dimensions: 5.8 x 5.6
Living room
- Description: Newer Flooring
- Level: First
- Area: 205.7 Square Feet
- Dimensions: 12.1 x 17
Recreation room
- Level: Lower
- Area: 486.42 Square Feet
- Dimensions: 20.1 x 24.2
Sunroom
- Description: Heated; Hot Tup Hookups
- Level: First
- Area: 311.77 Square Feet
- Dimensions: 23.8 x 13.1
Heating
- Electric, Wood, Other
Cooling
- Ductless
Appliances
- Laundry: Main Level
Features
- Ceiling Fan(s), Eat-in Kitchen
- Basement: Concrete
- Number of fireplaces: 1
- Fireplace features: Wood/Coal Stove
Interior area
- Total structure area: 2,362
- Total interior livable area: 2,362 sqft
- Finished area above ground: 1,875
- Finished area below ground: 487
Property
Parking
- Total spaces: 2
- Parking features: Garage Door Opener, Private
- Attached garage spaces: 2
Features
- Levels: Three Or More
- Patio & porch: Deck, Porch
Lot
- Size: 0.4 Acres
- Dimensions: 100X175
Details
- Additional structures: Shed(s), Workshop
- Parcel number: 64M9S900118N
- Zoning: Residential
- Zoning description: Residential
Construction
Type & style
- Home type: SingleFamily
- Architectural style: Colonial
- Property subtype: Single Family Residence
Materials
- Brick, Vinyl Siding
- Roof: Composition
Condition
- Very Good
- New construction: No
Utilities & green energy
- Sewer: Public Sewer
- Water: Public, None
Community & HOA
Location
- Region: Mountain Top
Financial & listing details
- Price per square foot: $150/sqft
- Tax assessed value: $140,800
- Annual tax amount: $2,823
- Date on market: 7/22/2026
- Inclusions: Kitchen Appliances, Washer, Dryer, Shed
Estimated market value
$353,600
$336,000 - $371,000
$2,633/mo
Price history
| Date | Event | Price |
|---|---|---|
| 8/17/2026 | Price change | $355,000-2.7%$150/sqft |
Source: Luzerne County AOR #26-3089 Report a problem | ||
| 8/9/2026 | Price change | $365,000-2.7%$155/sqft |
Source: Luzerne County AOR #26-3089 Report a problem | ||
| 7/22/2026 | Listed for sale | $375,000$159/sqft |
Source: Luzerne County AOR #26-3089 Report a problem | ||
| 7/16/2026 | Pending sale | $375,000$159/sqft |
Source: Luzerne County AOR #26-3089 Report a problem | ||
| 7/13/2026 | Price change | $375,000-2.6%$159/sqft |
Source: Luzerne County AOR #26-3089 Report a problem | ||
| 6/27/2026 | Listed for sale | $385,000+442.3%$163/sqft |
Source: Luzerne County AOR #26-3089 Report a problem | ||
| 6/14/1985 | Sold | $71,000$30/sqft |
Source: Agent Provided Report a problem | ||
Public tax history
| Year | Property taxes | Tax assessment |
|---|---|---|
| 2023 | $2,823 +6% | $140,800 |
| 2022 | $2,664 | $140,800 |
| 2021 | $2,664 +10.5% | $140,800 |
| 2020 | $2,410 | $140,800 |
| 2019 | $2,410 +3.3% | $140,800 |
| 2018 | $2,334 | $140,800 |
| 2017 | -- | $140,800 |
| 2016 | -- | $140,800 |
| 2015 | $2,014 | $140,800 |
| 2014 | $2,014 | $140,800 |
| 2013 | -- | $140,800 |
| 2012 | -- | $140,800 |
| 2011 | -- | $140,800 |
| 2010 | -- | $140,800 |
| 2009 | -- | $140,800 +1621.3% |
| 2008 | -- | $8,180 |
| 2007 | -- | $8,180 |
| 2006 | -- | $8,180 |
| 2005 | -- | $8,180 |
| 2004 | -- | $8,180 |
| 2003 | -- | $8,180 |
| 2002 | -- | $8,180 |
| 2000 | -- | $8,180 |
Find assessor info on the county website
Monthly payment
Est. payment
Payment breakdown
Explore the cost of this home by adjusting the details. Changes won't be saved.Climate risks
Neighborhood: 18707
Nearby schools
GreatSchools rating
- 7/10Rice El SchoolGrades: K-6Distance: 3.1 mi
- 7/10Crestwood Secondary CampusGrades: 7-12Distance: 1.2 mi
- $314,2003 bd2 ba1.7k sqft43 Albert Rd, Mountain Top, PA 18707Off Market
- $376,200-- bd-- ba1.8k sqft39 Albert Rd, Mountain Top, PA 18707Off Market
- $319,400-- bd-- ba2.1k sqft45 Albert Rd, Mountain Top, PA 18707Off Market
- $300,000-- bd-- ba1.2k sqft42 Albert Rd, Mountain Top, PA 18707Sold
- $20,300-- bd-- ba-- sqft40 Albert Rd, Mountain Top, PA 18707Off Market
- $640,300-- bd-- ba3.4k sqft334 Deer Run Dr, Mountain Top, PA 18707Off Market
- $750,0004 bd3 ba2.8k sqft330 Deer Run Dr, Mountain Top, PA 18707For Sale
- $271,100-- bd-- ba1.2k sqft38 Albert Rd, Mountain Top, PA 18707Off Market
A local agent can set up tours, give advice and negotiate with sellers.
Similar homes
- $325,0003 bd2 ba1.7k sqft12 Beech St, Mountain Top, PA 18707For Sale
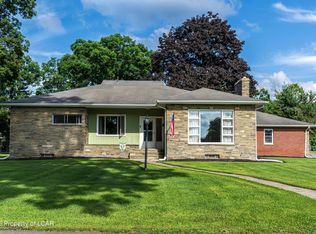 MLS ID #26-4309, Amber DeLuca, Agent Real Estate Group, LLC. Luzerne County AOR
 - $370,0004 bd3 ba2.1k sqft100 Sutherland Dr, Mountain Top, PA 18707For Sale
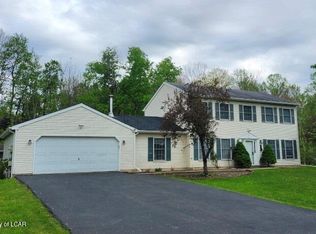 MLS ID #26-2311, Ellen M Fogleman, Classic Properties - Mountaintop. Luzerne County AOR
 - $364,9003 bd3 ba2.8k sqft60 Lakeview Dr, Mountain Top, PA 18707For Sale
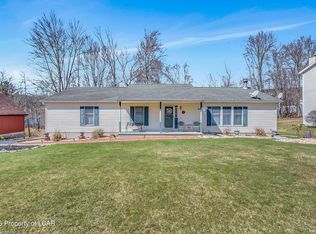 MLS ID #25-6459, Antonio DeRosa, Lewith & Freeman, Mountaintop. Luzerne County AOR
 - $479,9903 bd2 ba1.3k sqft38 Lee Ave, Mountain Top, PA 18707For Sale
 MLS ID #26-4105, Antonio DeRosa, Lewith & Freeman, Mountaintop. Luzerne County AOR
 - $369,9003 bd2 ba2.6k sqft260 Shingle Mill Dr, Drums, PA 18222For SaleMLS ID #26-4102, Charles Perugino, Anthracite Property Group. Luzerne County AOR
- $449,9003 bd2 ba1.6k sqft54 Woodcrest Ave, Mountain Top, PA 18707For SaleMLS ID #26-4091, Michael Slacktish, Century 21 Signature Properties. Luzerne County AOR
- $314,9003 bd3 ba1.9k sqft244 Shingle Mill Dr, Drums, PA 18222For SaleMLS ID #26-3991, Nicole Berry, RPA Real Estate. Luzerne County AOR
- $289,0003 bd3 ba2.6k sqft105 Buck Ridge Dr, Drums, PA 18222For SaleMLS ID #26-3986, Jammie Tobin, RPA Real Estate. Luzerne County AOR
- $365,0004 bd3 ba2.8k sqft1584 W Mountain Lake Dr, Bear Creek Township, PA 18702For SaleMLS ID #26-3209, Erik R Vanston, Berkshire Hathaway Home Services Preferred Properties. Luzerne County AOR
- $380,0003 bd2 ba2.7k sqft34 Shade Tree Rd, White Haven, PA 18661For SaleMLS ID #PM-143499, Anna Leigh Truskowski, RE/MAX Property Specialists - Pocono Lake. PMAR
- $379,0004 bd1 ba1.9k sqft33 Balsam Rd, Wilkes Barre, PA 18702For SaleMLS ID #26-3630, Shannon Sweitzer, Lewith & Freeman, Shavertown. Luzerne County AOR
- $359,0004 bd3 ba2.8k sqft107 Laflin Rd, Wilkes Barre, PA 18702For SaleMLS ID #26-3963, The Harris Team, Dream Homes Real Estate LLC. Luzerne County AOR
- $304,9993 bd2 ba1.4k sqft60 S Regent St, Hanover Township, PA 18706For SaleMLS ID #26-2267, Kevin Kushinski, Delex Realty LLC PA. Luzerne County AOR
- $410,0003 bd2 ba2.1k sqft455 Chase Rd, Shavertown, PA 18708For SaleMLS ID #26-3917, Dominic Buonsante, Lewith & Freeman, Kingston. Luzerne County AOR
- $264,0002 bd2 ba1.6k sqft1181 Blue Ridge Trl, Wapwallopen, PA 18660For SaleMLS ID #26-4267, Josephina Lee Treslar, Century 21 Signature Properties. Luzerne County AOR
- $379,0003 bd1 ba1.3k sqft73 Sorbertown Hl, Hunlock Creek, PA 18621For SaleMLS ID #26-2996, James Swaboski, Button Real Estate. Luzerne County AOR
- $389,0004 bd4 ba2.9k sqft132 N Providence Rd, Hazle Township, PA 18202For SaleMLS ID #26-3989, Team Stash, Christian Saunders Real Estate. Luzerne County AOR
- $339,0003 bd2 ba2.5k sqft46 Kennedy Dr, Wilkes Barre, PA 18705For Sale
 MLS ID #SC263818, Lizbeth Vaquero, Iron Valley Real Estate Greater Scranton. GSBR as distributed by MLS GRID
 - $395,0003 bd3 ba2.8k sqft6 Dogwood Dr, Wilkes Barre, PA 18702For SaleMLS ID #26-3805, Stephanie Swire, Wyoming Valley Real Estate. Luzerne County AOR
- $339,9005 bd2 ba2.7k sqft318 N Sprague Ave, Kingston, PA 18704For SaleMLS ID #26-3265, Darcy Lee Usavage, Classic Properties Kingston. Luzerne County AOR
