Finally an actual move in ready home, in an awesome North Framingham neighborhood, at a reasonable price, has hit the market! This cozy 3 bedroom ranch is conveniently located just minutes from everything with nice curb appeal and a private backyard patio that leads to a spacious side yard. Oversized attached garage with extra storage could be converted to a family room and or kitchen extension. Wide driveway can fit 3 cars. Brand new luxury vinyl plank flooring and fresh paint throughout. Step into the living room with a nice big window and fireplace, which opens to the eat-in kitchen with lots of cabinet space. Down the hall you have the laundry room, 2 hall closets, an updated full bathroom, and three bedrooms. This home is cute, cozy, and clean with room to expand!
Sold for $564,000
$564,000
41 Anderson Rd, Framingham, MA 01701
3beds
960sqft
Single Family Residence
Built in 1954
8,276 Square Feet Lot
$563,100 Zestimate®
$588/sqft
$3,056 Estimated rent
Home value
$563,100
$529,000 - $603,000
$3,056/mo
Zestimate® history
Owner options
List your home for rent
$3,056/mo
Rent Zestimate®
Find your next renter with Zillow Rental Manager. Plus, with online applications, you can quickly screen prospective tenants – for free.
$3,056/mo
Rent Zestimate®
Refinance and save
$3,620/mo
Est. payment
Refinancing to a lower rate could help reduce your monthly payments and save thousands over the life of the loan.
$3,620/mo
Est. payment
Explore your selling options
Work with a Zillow partner agent
Leverage their expertise and Zillow's premium Showcase listings to get your home seen by more buyers.
Get startedList with your own agent
Get your home in front of millions of buyers by listing it on Zillow.
Learn how to do itSell it yourself
Take full control of how buyers see your home on Zillow by listing For Sale by Owner (FSBO).
List your homeWhat's special
Laundry roomPrivate backyard patioThree bedroomsSpacious side yardFresh paint throughoutNice curb appeal
Zillow last checked:
Listing updated:
Listed by:
Craig Morrison 508-259-5804,
Realty Executives Boston West 508-879-0660
Bought with:
Craig Morrison
Realty Executives Boston West
Source: MLS PIN,MLS#: 73565921
Facts & features
Interior
Bedrooms & bathrooms
- Bedrooms: 3
- Bathrooms: 1
- Full bathrooms: 1
Primary bedroom
- Features: Flooring - Vinyl
- Level: First
Bedroom 2
- Features: Flooring - Vinyl
- Level: First
Bedroom 3
- Features: Flooring - Vinyl
- Level: Third
Primary bathroom
- Features: No
Bathroom 1
- Features: Flooring - Stone/Ceramic Tile
- Level: First
Kitchen
- Features: Flooring - Stone/Ceramic Tile
- Level: First
Living room
- Features: Flooring - Vinyl, Window(s) - Picture
- Level: First
Heating
- Baseboard, Oil
Cooling
- Window Unit(s)
Appliances
- Included: Water Heater, Range, Dishwasher, Disposal, Microwave, Refrigerator, Washer, Dryer
- Laundry: First Floor
Features
- Flooring: Tile
- Basement: Slab
- Number of fireplaces: 1
- Fireplace features: Living Room
Interior area
- Total structure area: 960
- Total interior livable area: 960 sqft
- Finished area above ground: 960
Property
Parking
- Total spaces: 4
- Parking features: Attached, Storage
- Attached garage spaces: 1
- Uncovered spaces: 3
Features
- Patio & porch: Patio
- Exterior features: Patio
Lot
- Size: 8,276 Square Feet
- Features: Corner Lot
Details
- Parcel number: M:059 B:80 L:0763 U:000,498603
- Zoning: R1
Construction
Type & style
- Home type: SingleFamily
- Architectural style: Ranch
- Property subtype: Single Family Residence
Materials
- Foundation: Slab
Condition
- Year built: 1954
Utilities & green energy
- Sewer: Public Sewer
- Water: Public
Community & HOA
Community
- Features: Public Transportation, Shopping, Park, Walk/Jog Trails, Medical Facility, Highway Access, Public School, T-Station
HOA
- Has HOA: No
Location
- Region: Framingham
Financial & listing details
- Price per square foot: $588/sqft
- Tax assessed value: $461,000
- Annual tax amount: $5,504
- Date on market: 9/25/2026
Price history
| Date | Event | Price |
|---|---|---|
| 9/30/2026 | Sold | $564,000+2.6%$588/sqft |
Source: MLS PIN #73565921 Report a problem | ||
| 8/26/2026 | Pending sale | $549,900$573/sqft |
Source: MLS PIN #73565921 Report a problem | ||
| 8/20/2026 | Listed for sale | $549,900+100.7%$573/sqft |
Source: MLS PIN #73565921 Report a problem | ||
| 8/8/2013 | Sold | $274,000+1.5%$285/sqft |
Source: Public Record Report a problem | ||
| 7/10/2009 | Sold | $270,000+125%$281/sqft |
Source: Public Record Report a problem | ||
| 1/24/1996 | Sold | $120,000$125/sqft |
Source: Public Record Report a problem | ||
Public tax history
| Year | Property taxes | Tax assessment |
|---|---|---|
| 2025 | $5,504 +5.5% | $461,000 +10.1% |
| 2024 | $5,216 +5.2% | $418,600 +10.5% |
| 2023 | $4,957 +6.2% | $378,700 +11.4% |
| 2022 | $4,669 +2.3% | $339,800 +4.7% |
| 2021 | $4,562 +0.9% | $324,700 +7.6% |
| 2020 | $4,521 +1.1% | $301,800 +3.8% |
| 2019 | $4,473 +1.5% | $290,800 +7.7% |
| 2018 | $4,405 +2.3% | $269,900 +4.7% |
| 2017 | $4,306 +2.8% | $257,700 +6.9% |
| 2016 | $4,190 | $241,100 |
Find assessor info on the county website
Neighborhood: 01701
Nearby homes
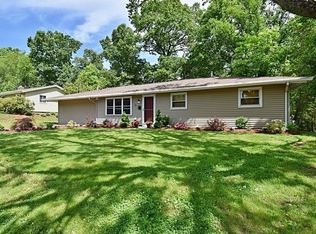
- $657,6004 bd2 ba1.3k sqft8 Wickford Rd, Framingham, MA 01701Off Market
- $562,4003 bd2 ba1.3k sqft39 Anderson Rd, Framingham, MA 01701Off Market
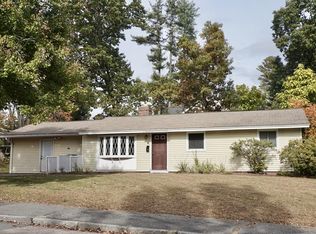
- $529,8003 bd1 ba1.3k sqft42 Anderson Rd, Framingham, MA 01701Off Market
- $509,8003 bd1 ba1.1k sqft6 Wickford Rd, Framingham, MA 01701Off Market
- $687,6004 bd2 ba2.2k sqft46 Fairbrook Rd, Framingham, MA 01701Off Market
- $490,6003 bd1 ba1.3k sqft9 Wickford Rd, Framingham, MA 01701Off Market
- $542,0003 bd1 ba1.4k sqft37 Anderson Rd, Framingham, MA 01701Off Market
- $1,300,0004 bd3 ba3.4k sqft94 Fenwick St, Framingham, MA 01701Sold
Nearby schools
GreatSchools rating
- 4/10Charlotte A. Dunning Elementary SchoolGrades: K-5Distance: 0.6 mi
- 6/10Walsh Middle SchoolGrades: 6-8Distance: 0.5 mi
- 5/10Framingham High SchoolGrades: 9-12Distance: 0.8 mi
Get a cash offer in 3 minutes
Find out how much your home could sell for in as little as 3 minutes with a no-obligation cash offer.
Estimated market value
$563,100
Get a cash offer in 3 minutes
Find out how much your home could sell for in as little as 3 minutes with a no-obligation cash offer.
Estimated market value
$563,100
- Massachusetts
- Middlesex County
- Framingham
- 01701
- 41 Anderson Rd
