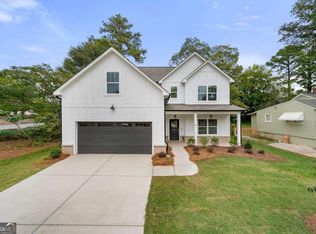
BUILDER INCENTIVES AVAILABLE NOW! Choose $30,000 in flex cash OR 1% below current market interest rate with no closing costs when you use the builder's preferred lender. Welcome to the Lindley, a brand-new home by Create Homes just minutes from historic Marietta Square. With 4 bedrooms and 2.5 baths, this home lives larger than its footprint, thanks to an open-concept design that works as well for quiet weeknights as it does for a full house of guests. Step inside to a bright, welcoming living area that flows naturally into the dining space and gourmet kitchen. Modern finishes and generous counter space make cooking and hosting easy, and the open layout keeps everyone connected. Upstairs, the owner's suite offers a true retreat, with an oversized bath featuring a double vanity and a roomy walk-in closet. Three additional bedrooms give you room to grow, whether you need space for guests, a home office, or a hobby room. A thoughtfully designed hall bath with a separate vanity and tub area keeps busy mornings running smoothly. Out back, a large, fully fenced yard is ready for weekend cookouts, relaxing evenings, or your own private garden escape. Close to shopping, dining, and major roadways, and just a short drive from the charm of Marietta Square, this home delivers the ease of new construction in one of Marietta's most sought-after areas. Take advantage of the builder incentives and schedule your showing today!
Coming soon 09/27
$549,900
41 Aviation Rd SE, Marietta, GA 30060
4beds
2,235sqft
Single Family Residence, Residential
Built in 2026
7,405 Square Feet Lot
$-- Zestimate®
$246/sqft
$-- HOA
What's special
- 2 hours
- 10
- 0
Zillow last checked:
Listing updated:
Listed by:
Justin Bell,
Tinson Property Group 770-380-3773
Source: FMLS GA,MLS#: 7840995
Facts & features
Interior
Bedrooms & bathrooms
- Bedrooms: 4
- Bathrooms: 3
- Full bathrooms: 2
- 1/2 bathrooms: 1
Rooms
- Room types: Bathroom, Bedroom, Kitchen, Laundry, Living Room, Master Bathroom, Master Bedroom
Primary bedroom
- Features: Roommate Floor Plan
- Level: Roommate Floor Plan
Bedroom
- Features: Roommate Floor Plan
Primary bathroom
- Features: Double Vanity, Separate Tub/Shower, Soaking Tub
Dining room
- Features: Open Concept
Kitchen
- Features: Cabinets Stain, Cabinets White, Country Kitchen, Eat-in Kitchen, Kitchen Island, Pantry, Solid Surface Counters, View to Family Room
Heating
- Central
Cooling
- Ceiling Fan(s), Central Air, Electric, Zoned
Appliances
- Included: Dishwasher, Disposal, Electric Cooktop, Electric Oven, Electric Range, Electric Water Heater, Microwave
- Laundry: In Hall, Laundry Room, Upper Level
Features
- Crown Molding, Double Vanity, Entrance Foyer, High Ceilings 9 ft Main, High Ceilings 9 ft Upper, Recessed Lighting, Tray Ceiling(s), Walk-In Closet(s)
- Flooring: Carpet, Laminate, Tile
- Windows: Insulated Windows
- Basement: None
- Attic: Pull Down Stairs
- Number of fireplaces: 1
- Fireplace features: Blower Fan
- Common walls with other units/homes: No Common Walls
Interior area
- Total structure area: 2,235
- Total interior livable area: 2,235 sqft
Property
Parking
- Total spaces: 2
- Parking features: Garage
- Garage spaces: 2
Accessibility
- Accessibility features: None
Features
- Levels: Two
- Stories: 2
- Patio & porch: Covered, Patio
- Exterior features: Lighting, Private Yard, Rain Gutters
- Pool features: None
- Spa features: None
- Fencing: Back Yard,Privacy,Wood
- Has view: Yes
- View description: City
- Waterfront features: None
- Body of water: None
Lot
- Size: 7,405 Square Feet
- Dimensions: 65x164
- Features: Back Yard, Cleared, Landscaped, Level
Details
- Additional structures: None
- Other equipment: None
- Horse amenities: None
Construction
Type & style
- Home type: SingleFamily
- Architectural style: Traditional
- Property subtype: Single Family Residence, Residential
Materials
- Blown-In Insulation, Cement Siding, HardiPlank Type
- Foundation: Concrete Perimeter, Slab
- Roof: Composition,Shingle
Condition
- New Construction
- New construction: Yes
- Year built: 2026
Details
- Warranty included: Yes
Utilities & green energy
- Electric: 220 Volts
- Sewer: Public Sewer
- Water: Public
- Utilities for property: Cable Available, Electricity Available, Sewer Available, Water Available
Green energy
- Energy efficient items: None
- Energy generation: None
Community & HOA
Community
- Features: Near Public Transport, Near Schools, Near Shopping
- Security: Carbon Monoxide Detector(s), Fire Sprinkler System, Smoke Detector(s)
- Subdivision: Victory Heights
HOA
- Has HOA: No
Location
- Region: Marietta
Financial & listing details
- Price per square foot: $246/sqft
- Date on market: 9/26/2026
- Electric utility on property: Yes
- Road surface type: Asphalt
Estimated market value
Not available
Estimated sales range
Not available
Not available
Price history
Price history is unavailable.
Public tax history
Tax history is unavailable.
Monthly payment
Est. payment
Payment breakdown
Explore the cost of this home by adjusting the details. Changes won't be saved.Climate risks
Neighborhood: 30060
Nearby schools
Schools provided by the listing agent
- Elementary: Park Street
- Middle: Marietta
- High: Marietta
Source: FMLS GA. This data may not be complete. We recommend contacting the local school district to confirm school assignments for this home.
Similar homes
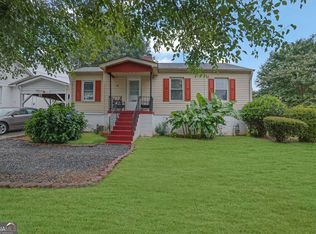
- $549,9004 bd3 ba2.2k sqft35 Aviation Rd SE, Marietta, GA 30060New Construction

 MLS ID #7844800, Justin Bell, Tinson Property Group. FMLS GA
 - $550,0003 bd3 ba2.1k sqft1021 Soaring Dr, Marietta, GA 30062Active

 MLS ID #10851688, Rolando Flores, Atlanta Communities. GAMLS
 - $515,0004 bd4 ba2.8k sqft1030 Shy Ln, Marietta, GA 30060Active
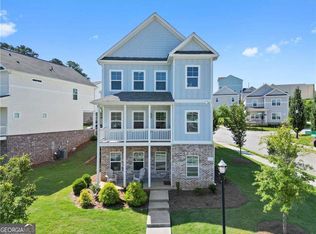 MLS ID #10792851, Josh Pitre, Engel & Völkers Atlanta. GAMLS
 - $569,9003 bd3 ba2k sqft1673 Crestridge Dr SE, Marietta, GA 30067Active
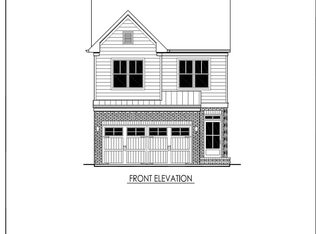 MLS ID #10853386, Thor Goricki, RE/MAX Town & Country. GAMLS
 - $515,0004 bd3 ba2.7k sqft447 Birney St, Marietta, GA 30060ActiveMLS ID #10777017, Blake Jones, Orchard Brokerage, LLC. GAMLS
- $619,9993 bd4 ba2.6k sqft169 Woods Dr NE, Marietta, GA 30060ActiveMLS ID #10848499, Angelica Lopez, Atlantic Real Estate Brokers. GAMLS
- $569,0003 bd3 ba1.7k sqft297 Frasier St, Marietta, GA 30060New ConstructionMLS ID #7839122, Elizabeth Denney, Johnny Walker Realty. FMLS GA
- $549,5003 bd2 ba2k sqft134 Marble Mill Rd NW, Marietta, GA 30060ActiveMLS ID #10811142, Kathrin Recinos, Keller Williams Realty Atl. Partners. GAMLS
- $329,0003 bd2 ba1.3k sqft751 Skyview Dr NE, Marietta, GA 30060ActiveMLS ID #10851219, Ashley Thames, Sanders Real Estate. GAMLS
- $605,0003 bd3 ba2.3k sqft200 Magnolia Blossom Ct, Marietta, GA 30060ActiveMLS ID #10830957, Michael Topor, Weichert Realtors - The Collective. GAMLS
- $550,0003 bd2 ba1.3k sqft455 Freyer Dr NE, Marietta, GA 30060ActiveMLS ID #10794221, Denise Boyd, Keller Williams Realty North Atlanta. GAMLS
- $495,0004 bd2 ba1.5k sqft473 Hyde Dr NE, Marietta, GA 30060ActiveMLS ID #10834070, Stephen Clark, Harry Norman Realtors. GAMLS
- $649,9003 bd2 ba1.9k sqft479 Banks St SW, Marietta, GA 30064For SaleMLS ID #7841537, JOHNNY WALKER, Johnny Walker Realty. FMLS GA
- $547,4004 bd4 ba2.1k sqft580 Westchester Cir, Marietta, GA 30064ActiveMLS ID #10824608, Ben Herring, eXp Realty. GAMLS
- $475,0003 bd3 ba1.6k sqft414 Alexander Cir SE, Marietta, GA 30060ActiveMLS ID #10816221, Jackson Stout, Keller Williams Realty PeachtreeRoad. GAMLS
- $475,0003 bd3 ba1.3k sqft476 Freyer Dr NE, Marietta, GA 30060Active Under ContractMLS ID #10806407, Lynn O'Brien, Keller Williams Realty Partners. GAMLS
- $519,9004 bd3 ba2.1k sqft350 Willow Glenn Ct, Marietta, GA 30068ActiveMLS ID #10777869, Robert E Salmons Jr., Entera Realty. GAMLS
- $464,9005 bd2 ba1.5k sqft473 Morningside Dr NE, Marietta, GA 30060ActiveMLS ID #10834232, Stacey Wyatt Group, eXp Realty. GAMLS
- $429,9003 bd2 ba1.2k sqft414 Rigby St NE, Marietta, GA 30060ActiveMLS ID #10844032, Joshua Pickens, Housewell.com Realty. GAMLS
- $414,9993 bd2 ba1.2k sqft220 Woods Dr NE, Marietta, GA 30060ActiveMLS ID #10841176, Jose Javier Vega, Virtual Properties Realty.Net. GAMLS
