Welcome to this beautifully updated 6 bedroom HOME, including a private-entry in-law suite perfect for multi-generational living or extra rental income! Inside you'll find vaulted ceilings, gleaming hw floors, neutral tile & stunning custom cabinetry. The renovated kitchen features quartz counters, wine/coffee bar & modern appliances (all included). With 3 full baths, a 1/2 bath w/laundry, radiant in-floor heating in key areas, comfort is built in! 8 heat zones & 2 A/C zones for year-round efficiency. 2 bedrooms on the main level including a private primary suite w/ 3 additional bedrooms & the in-law/teen suite on the second floor. The lower-level offers a finished bonus room & large workshop including a dedicated paint booth w/ exterior exhaust making it a dream for hobbyists. The oversized 4 car heated garage w/ dual entry doors adds even more versatility having housed both vehicles & been used as a venue for parties & celebrations w/ floor to ceiling wall tarps creating a warm & beautiful party space. Step outside & enjoy your large private yard, multi-tiered deck & above-ground pool-ideal for relaxing, entertaining & enjoying seamless indoor-outdoor living. Set against budding woods & close to all amenities, this home truly has something for EVERYONE! With plenty of parking, space to grow & unique features throughout, this is a rare find that blends functionality, comfort, convenience & style. Come see all the thoughtful updates & endless possibilities for yourself! In-law suite,Garage,Living Room/Hall Entry addition(2005), Roof/siding/windows/200 amp electric panel/indirect Hot Water/treks deck(All in 2005), Boiler(2005)(last serviced 6/25), Upstairs AC(2010), Downstairs AC (also a heat pump 2022)(both serviced 6/2025) Updated Upstairs bathroom (2023) Freshly painted interior(2025), Garage opener(2020), Garage door springs(2025), full kitchen reno(2014), Instant hot water(2022), Pool(2005), Liner(2023), Stockade fence(2020 & 2021), Washer/Dryer main level(2023), Upstairs Washer/dryer(2003-sold "as is"), Kitchen Fridge & gas cook top(2009), Kitchen stove(2014), Kitchen Microwave(2020), Kitchen Dishwasher & Disposal(2014), In-Law suite kitchen appliances all are "as is" fridge(2000) Stove (age unknown) Microwave(2025).
Sold for $526,000
$526,000
41 Beech Road, Enfield, CT 06082
6beds
2,835sqft
Single Family Residence
Built in 1955
0.37 Acres Lot
$553,800 Zestimate®
$186/sqft
$3,211 Estimated rent
Home value
$553,800
$504,000 - $609,000
$3,211/mo
Zestimate® history
Owner options
List your home for rent
$3,211/mo
Rent Zestimate®
Find your next renter with Zillow Rental Manager. Plus, with online applications, you can quickly screen prospective tenants – for free.
$3,211/mo
Rent Zestimate®
Refinance and save
$3,913/mo
Est. payment
Refinancing to a lower rate could help reduce your monthly payments and save thousands over the life of the loan.
$3,913/mo
Est. payment
Explore your selling options
Work with a Zillow partner agent
Leverage their expertise and Zillow's premium Showcase listings to get your home seen by more buyers.
Get startedList with your own agent
Get your home in front of millions of buyers by listing it on Zillow.
Learn how to do itSell it yourself
Take full control of how buyers see your home on Zillow by listing For Sale by Owner (FSBO).
List your homeWhat's special
Private-entry in-law suiteMulti-tiered deckVaulted ceilingsRadiant in-floor heatingStunning custom cabinetryBudding woodsPrivate primary suite
Zillow last checked:
Listing updated:
Listed by:
REBECCA KINGSTON TEAM,
Rebecca Kingston 413-519-6787,
BHHS Realty Professionals 413-567-3361
Bought with:
Amanda Berube, RES.0811526
Real Broker CT, LLC
Source: Smart MLS,MLS#: 24101344
Facts & features
Interior
Bedrooms & bathrooms
- Bedrooms: 6
- Bathrooms: 4
- Full bathrooms: 3
- 1/2 bathrooms: 1
Rooms
- Room types: Bonus Room, Workshop
Primary bedroom
- Features: Remodeled, Vaulted Ceiling(s), Bedroom Suite, Full Bath, Sliders, Engineered Wood Floor
- Level: Main
Bedroom
- Features: Wall/Wall Carpet
- Level: Main
Bedroom
- Features: Ceiling Fan(s), Engineered Wood Floor
- Level: Upper
Bedroom
- Features: Ceiling Fan(s), Engineered Wood Floor
- Level: Upper
Bedroom
- Features: Ceiling Fan(s), Engineered Wood Floor
- Level: Upper
Bedroom
- Features: Skylight, Bedroom Suite, Full Bath, Laundry Hookup, Wall/Wall Carpet, Engineered Wood Floor
- Level: Upper
Dining room
- Features: Bay/Bow Window, Built-in Features, Dry Bar, Tile Floor
- Level: Main
Kitchen
- Features: Remodeled, Breakfast Bar, Built-in Features, Quartz Counters, Kitchen Island, Tile Floor
- Level: Main
Living room
- Features: Vaulted Ceiling(s), Ceiling Fan(s), Sliders, Hardwood Floor
- Level: Main
Heating
- Heat Pump, Forced Air, Radiant, Oil
Cooling
- Central Air, Heat Pump
Appliances
- Included: Gas Cooktop, Oven/Range, Microwave, Refrigerator, Dishwasher, Disposal, Instant Hot Water, Washer, Dryer, Water Heater
- Laundry: Main Level, Upper Level
Features
- Wired for Data, Open Floorplan, In-Law Floorplan
- Basement: Full,Hatchway Access,Interior Entry,Partially Finished
- Attic: None
- Has fireplace: No
Interior area
- Total structure area: 2,835
- Total interior livable area: 2,835 sqft
- Finished area above ground: 2,835
Property
Parking
- Total spaces: 7
- Parking features: Attached, Paved, Off Street, Driveway, Garage Door Opener
- Attached garage spaces: 4
- Has uncovered spaces: Yes
Features
- Patio & porch: Deck, Covered
- Exterior features: Rain Gutters
- Has private pool: Yes
- Pool features: Above Ground
Lot
- Size: 0.37 Acres
- Features: Borders Open Space, Cleared, Open Lot
Details
- Additional structures: Shed(s)
- Parcel number: 536654
- Zoning: R33
Construction
Type & style
- Home type: SingleFamily
- Architectural style: Cape Cod
- Property subtype: Single Family Residence
Materials
- Vinyl Siding
- Foundation: Concrete Perimeter
- Roof: Asphalt
Condition
- New construction: No
- Year built: 1955
Utilities & green energy
- Sewer: Public Sewer
- Water: Public
- Utilities for property: Cable Available
Community & HOA
Community
- Features: Health Club, Library, Medical Facilities, Park, Playground, Pool, Near Public Transport, Shopping/Mall
HOA
- Has HOA: No
Location
- Region: Enfield
Financial & listing details
- Price per square foot: $186/sqft
- Tax assessed value: $234,700
- Annual tax amount: $8,212
- Date on market: 6/5/2025
- Exclusions: Fridge in the garage. Washer/Dryer on first floor & car lift in garage negotiable
Price history
| Date | Event | Price |
|---|---|---|
| 7/30/2025 | Sold | $526,000+5.2%$186/sqft |
Source:  Smart MLS #24101344 Report a problem Smart MLS #24101344 Report a problem | ||
| 6/12/2025 | Pending sale | $499,900$176/sqft |
Source: Smart MLS #24101344 Report a problem | ||
| 6/5/2025 | Listed for sale | $499,900+358.6%$176/sqft |
Source: Smart MLS #24101344 Report a problem | ||
| 12/17/1999 | Sold | $109,000$38/sqft |
Source: Public Record Report a problem | ||
Public tax history
| Year | Property taxes | Tax assessment |
|---|---|---|
| 2025 | $8,212 +2.8% | $234,700 |
| 2024 | $7,992 +0.7% | $234,700 |
| 2023 | $7,933 +10.1% | $234,700 |
| 2022 | $7,203 +2.1% | $234,700 +24.9% |
| 2021 | $7,053 | $187,940 |
| 2020 | $7,053 -0.3% | $187,940 |
| 2019 | $7,072 +1.7% | $187,940 |
| 2018 | $6,954 +5.9% | $187,940 |
| 2017 | $6,565 -3.4% | $187,940 -8% |
| 2015 | $6,793 +2.7% | $204,350 |
| 2014 | $6,617 -0.1% | $204,350 |
| 2013 | $6,623 +4.9% | $204,350 |
| 2012 | $6,312 +17.8% | $204,350 +1.2% |
| 2011 | $5,356 +1.2% | $201,880 |
| 2010 | $5,295 +9.8% | $201,880 |
| 2009 | $4,821 -9% | $201,880 |
| 2008 | $5,295 | $201,880 |
| 2007 | $5,295 +16.2% | $201,880 +69.2% |
| 2005 | $4,555 +56.4% | $119,300 +48.2% |
| 2003 | $2,912 +35.4% | $80,500 +8.4% |
| 1998 | $2,150 | $74,270 |
| 1997 | $2,150 -2.7% | $74,270 |
| 1995 | $2,210 | $74,270 |
Find assessor info on the county website
Neighborhood: Hazardville
Nearby homes
- $316,3004 bd1 ba1.2k sqft39 Beech Rd, Enfield, CT 06082Off Market
- $330,8003 bd1 ba960 sqft43 Beech Rd, Enfield, CT 06082Off Market

- $310,0003 bd2 ba1.2k sqft46 Beech Rd, Enfield, CT 06082Sold
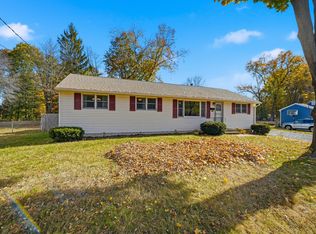
- $347,8004 bd2 ba1.2k sqft37 Beech Rd, Enfield, CT 06082Off Market
- $350,0004 bd2 ba1.9k sqft48 Beech Rd, Enfield, CT 06082Sold
- $322,2003 bd2 ba1.1k sqft44 Beech Rd, Enfield, CT 06082Off Market
- $372,7004 bd1 ba1.5k sqft45 Beech Rd, Enfield, CT 06082Off Market
- $318,7004 bd1 ba1.1k sqft50 Beech Rd, Enfield, CT 06082Off Market
Nearby schools
GreatSchools rating
- 7/10Eli Whitney SchoolGrades: 3-5Distance: 0.5 mi
- 5/10John F. Kennedy Middle SchoolGrades: 6-8Distance: 1.9 mi
- 5/10Enfield High SchoolGrades: 9-12Distance: 1.6 mi
Sell for more on Zillow
Get a Zillow Showcase℠ listing at no additional cost and you could sell for .
$553,800
2% more
+$11,076
With Zillow Showcase(estimated)
$564,876
Sell for more on Zillow
Get a Zillow Showcase℠ listing at no additional cost and you could sell for .
$553,800
2% more
+$11,076
With Zillow Showcase(estimated)
$564,876
- Connecticut
- Hartford County
- Enfield
- 06082
- Hazardville
- 41 Beech Road
