Skip main navigation
Active
  • Price cut: $22K (7/25)
    $977,000

    41 Birmingham Rd, Ball Ground, GA 30107

    5beds
    4,166sqft
    : 
    $6,258/mo
    Get pre-qualified
    Single Family Residence
    Built in 2023
    3.11 Acres Lot
    $950,400 Zestimate®
    $235/sqft
    $92/mo HOA

    What's special

    Three-car garageFenced backyardPrivate officeCustom built-insLush landscapingImpressive open-concept floor planBeautiful flooring
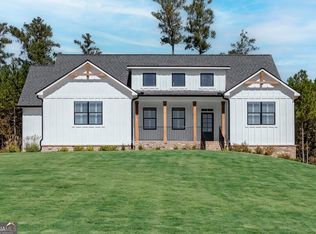

    RESORT-STYLE LIVING reaches a new level in this exceptional like-new farmhouse estate nestled on over 3 private acres in the highly sought-after gated community of The Tate Reserve. The spectacular BRAND NEW HEATED GUNITE SALT WATER POOL AND SPA iIS THE CENTERPIECE OF OVER $200,000 IN PROFESSIONALLY DESIGNED OUTDOOR IMPROVEMENTS INCLUDING LUSH LANDSCAPING AND EXCEPTIONAL OUTDOOR LIVING SPACES, this remarkable property offers the perfect blend of luxury, privacy, and everyday comfort. From the expansive covered patio with built-in grill to the peaceful wooded setting, every detail has been thoughtfully designed for exceptional indoor-outdoor living. Step inside to discover an impressive open-concept floor plan featuring a grand foyer, extensive crown molding, beautiful flooring, a private office, and a stunning great room with a coffered ceiling, custom built-ins, fireplace, and a dramatic wall of windows overlooking the backyard oasis. The gourmet kitchen is beautifully appointed with white cabinetry, granite countertops, stainless steel appliances, a gas cooktop, oversized walk-in pantry with custom wood shelving, and a dining area that opens seamlessly to the covered outdoor living space.The luxurious main-level owner's suite offers a spa-inspired bath with a soaking tub, oversized tiled shower, dual granite vanities, and an incredible custom walk-in closet. A thoughtfully designed split-bedroom floor plan includes three additional bedrooms and two full baths on the main level, plus a dedicated exercise room or flex space. Upstairs, a spacious bonus room or fifth bedroom with a private bath provides the perfect retreat for guests, a media room, or multi-generational living. Additional highlights include a three-car garage, abundant storage, a fenced backyard, and the privacy of over three acres, all within the gated Tate Reserve community with a neighborhood clubhouse and convenient access to shopping, dining, and everyday amenities. Luxury, space, privacy, and an incredible resort-style backyard-this exceptional Ball Ground estate truly has it all.
    53 days
    |
    1,894
    |
    123
    |

    Zillow last checked:

    Listing updated:

    Listed by:

    Annamaria Stalker 678-860-2050,

    Maximum One Community Realtors

    Source: GAMLS,MLS#: 10790789MLS Logo

      Facts & features

      Interior

      Bedrooms & bathrooms
      • Bedrooms: 5
      • Bathrooms: 5
      • Full bathrooms: 4
      • 1/2 bathrooms: 1
      • Main level bathrooms: 3
      • Main level bedrooms: 4
      Rooms
      • Room types: Bonus Room, Exercise Room, Family Room, Foyer, Laundry, Office
      Dining room
      • Features: Seats 12+
      Kitchen
      • Features: Kitchen Island, Walk-in Pantry
      Heating
      • Central, Heat Pump
      Cooling
      • Ceiling Fan(s), Central Air
      Appliances
      • Included: Cooktop, Dishwasher, Electric Water Heater, Microwave, Oven
      • Laundry: Other
      Features
      • Bookcases, Double Vanity, Master On Main Level, Split Bedroom Plan, Walk-In Closet(s)
      • Flooring: Laminate
      • Windows: Double Pane Windows
      • Basement: None
      • Number of fireplaces: 1
      • Fireplace features: Family Room
      • Common walls with other units/homes: No Common Walls
      Interior area
      • Total structure area: 4,166
      • Total interior livable area: 4,166 sqft
      • Finished area above ground: 4,166
      • Finished area below ground: 0

      Property

      Parking
      • Total spaces: 3
      • Parking features: Attached, Garage, Kitchen Level, Side/Rear Entrance
      • Has attached garage: Yes
      Features
      • Levels: One
      • Stories: 1
      • Patio & porch: Porch
      • Exterior features: Gas Grill
      • Has private pool: Yes
      • Pool features: Heated, In Ground, Salt Water
      • Fencing: Back Yard
      • Body of water: None
      Lot
      • Size: 3.11 Acres
      • Features: Corner Lot, Private
      • Residential vegetation: Wooded
      Details
      • Parcel number: 067A 001 151

      Construction

      Type & style
      • Home type: SingleFamily
      • Architectural style: Ranch,Traditional
      • Property subtype: Single Family Residence
      Materials
      • Concrete
      • Foundation: Slab
      • Roof: Composition
      Condition
      • Resale
      • New construction: No
      • Year built: 2023

      Utilities & green energy

      • Electric: 220 Volts
      • Sewer: Septic Tank
      • Water: Public
      • Utilities for property: Electricity Available, Natural Gas Available, Propane, Underground Utilities

      Community & HOA

      Community
      • Features: Clubhouse
      • Security: Smoke Detector(s)
      • Subdivision: The Tate Reserve
      HOA
      • Has HOA: Yes
      • Services included: Facilities Fee, Private Roads
      • HOA fee: $1,100 annually
      Location
      • Region: Ball Ground

      Financial & listing details

      • Price per square foot: $235/sqft
      • Tax assessed value: $813,476
      • Annual tax amount: $5,803
      • Date on market: 6/21/2026
      • Cumulative days on market: 52 days
      • Listing agreement: Exclusive Right To Sell
      • Listing terms: Cash,Conventional
      • Electric utility on property: Yes

        Estimated market value

        $950,400

        $903,000 - $998,000

        $4,263/mo

        Price history

        DateEventPrice
        7/25/2026Price change$977,000-2.2%$235/sqft
        Source: GAMLS #10790789 Report a problem
        6/22/2026Listed for sale$999,000+29.8%$240/sqft
        Source: FMLS GA #7792124 Report a problem
        3/27/2024Sold$769,900$185/sqft
        Source: GAMLS #20144461 Report a problem
        3/27/2024Price change$769,900-11.5%$185/sqft
        Source: GAMLS #20144461 Report a problem
        1/15/2024Pending sale$869,900$209/sqft
        Source: GAMLS #20144461 Report a problem
        9/1/2023Listed for sale$869,900$209/sqft
        Source: GAMLS #20144461 Report a problem

        Public tax history

        YearProperty taxesTax assessment
        2025$5,803 -2.7%$325,390 +6.3%
        2024$5,962 +2182.4%$305,974 +2218%
        2023$261 -2.7%$13,200
        2022$268 +151.8%$13,200 +169.8%
        2021$107 -5.1%$4,892
        2020$112 -0.9%$4,892
        2019$113 -1.6%$4,892
        2018$115 $4,892
        2017$115 $4,892
        2016$115 -1.6%$4,892
        2015$117 +2.4%$4,892
        2014$114 -0.2%$4,892
        2013$115 $4,892
        2012-- --
        2011-- --
        2010-- --
        2009$110 $4,892
        Find assessor info on the county website

        Monthly payment

        Est. payment

        Payment breakdown

        Explore the cost of this home by adjusting the details. Changes won't be saved.
        All calculations are estimates and provided by Zillow, Inc. for informational purposes only. Actual amounts may vary.
        HOA fees may include property taxes on listings classified as Co-Ops. Contact the listing agent and/or owner for fee details.
        See how much you could borrow to make a competitive offer.

        Climate risks

        Neighborhood: 30107

        Getting around

        0 / 100
        Car-Dependent

        Nearby schools

        GreatSchools rating
        Schools provided by the listing agent
        • Elementary: Tate
        • Middle: Pickens
        • High: Pickens

        Source: GAMLS. This data may not be complete. We recommend contacting the local school district to confirm school assignments for this home.

        A local agent can set up tours, give advice and negotiate with sellers.

        Browse local experts

        Similar homes