Discover the potential and charm of this spacious two-story home located at 41 Boice Hill Rd, Creston, WV 26141. Offering over 2100 square feet of living space, this property features 6 Bedrooms, 1 bathroom with utility room, living room, dining room area, kitchen with appliances, and a recreation room providing additional space for entertaining or relaxing. The property includes two lots, a detached two car garage, and an additional outbuilding for extra storage or workspace. Enjoy scenic river views and the added convenience of a Generac generator. Whether you're looking for a spacious home, room to grow, or an investment opportunity, this property offers plenty of possibilities. Please note that the property is located within the FEMA Floodplain.
For sale
$149,900
41 Boice Hill Rd, Creston, WV 26141
6beds
2,160sqft
Single Family Residence
Built in 1897
8,712 Square Feet Lot
$-- Zestimate®
$69/sqft
$-- HOA
What's special
Scenic river viewsDetached two car garageTwo lotsSpacious two-story homeKitchen with appliancesDining room area
- 17 hours
- 44
- 7
Zillow last checked:
Listing updated:
Listed by:
Bryan Groves 304-904-6334,
Central WV Real Estate, LLC
Source: My State MLS,MLS#: 12054110
Facts & features
Interior
Bedrooms & bathrooms
- Bedrooms: 6
- Bathrooms: 1
- Full bathrooms: 1
Rooms
- Room types: Den, Dining Room, Family Room, First Floor Bathroom, Kitchen, Laundry Room, Living Room, Master Bedroom
Kitchen
- Features: Separate
Basement
- Area: 0
Heating
- Gas, Other
Cooling
- Wall/Window Unit(s)
Appliances
- Included: Dishwasher, Dryer, Refrigerator, Microwave, Oven, Washer
Features
- Flooring: Carpet, Laminate, Linoleum
- Basement: Slab
- Has fireplace: No
Interior area
- Total structure area: 2,160
- Total interior livable area: 2,160 sqft
- Finished area above ground: 2,160
Property
Parking
- Total spaces: 2
- Parking features: Detached
- Garage spaces: 2
Features
- Stories: 2
- Patio & porch: Enclosed Porch, Deck
- Exterior features: Utilities
- Has view: Yes
- View description: River, Street
- Has water view: Yes
- Water view: River
Lot
- Size: 8,712 Square Feet
- Features: Corner
Details
- Additional structures: General Outbuilding
- Parcel number: 800036 and 800037
- Lease amount: $0
Construction
Type & style
- Home type: SingleFamily
- Architectural style: Colonial
- Property subtype: Single Family Residence
Materials
- Frame, Vinyl Siding
- Roof: Asphalt
Condition
- New construction: No
- Year built: 1897
- Major remodel year: 1993
Utilities & green energy
- Electric: Amps(200)
- Sewer: Private Septic
- Water: Municipal
- Utilities for property: Naturl Gas Available
Community & HOA
Community
- Subdivision: Creston
HOA
- Has HOA: No
Location
- Region: Creston
Financial & listing details
- Price per square foot: $69/sqft
- Tax assessed value: $55,400
- Annual tax amount: $161
- Date on market: 11/4/2026
- Date available: 11/03/2026
Estimated market value
Not available
Estimated sales range
Not available
$1,138/mo
Price history
| Date | Event | Price |
|---|---|---|
| 11/4/2026 | Listed for sale | $149,900+2898%$69/sqft |
Source: My State MLS #12054110 Report a problem | ||
| 6/1/1986 | Sold | $5,000$2/sqft |
Source: Agent Provided Report a problem | ||
Public tax history
| Year | Property taxes | Tax assessment |
|---|---|---|
| 2025 | $161 -5.6% | $33,250 -2.1% |
| 2024 | $171 +18.1% | $33,970 +6.2% |
| 2023 | $144 +4.9% | $31,980 +2.3% |
| 2022 | $138 | $31,270 |
| 2021 | -- | $31,270 -1.3% |
| 2020 | -- | $31,690 +4.6% |
| 2019 | $125 -6.6% | $30,310 -2.3% |
| 2018 | $134 +16.1% | $31,030 +5.3% |
| 2017 | $116 -5.4% | $29,470 -1.8% |
| 2016 | $122 -1.7% | $30,000 -0.6% |
| 2015 | $124 +5% | $30,180 +254.2% |
| 2014 | $118 | $8,520 |
| 2013 | -- | $8,520 +0.7% |
| 2012 | -- | $8,460 +1.4% |
| 2011 | -- | $8,340 |
| 2010 | -- | $8,340 -1.4% |
| 2009 | -- | $8,460 +8.5% |
| 2008 | -- | $7,800 |
| 2007 | -- | $7,800 +10.2% |
| 2006 | -- | $7,080 +2.6% |
| 2005 | -- | $6,900 +0.9% |
| 2004 | -- | $6,840 |
| 2003 | -- | $6,840 |
| 2002 | -- | $6,840 |
| 2001 | -- | $6,840 |
Find assessor info on the county website
Monthly payment
Est. payment
Payment breakdown
Explore the cost of this home by adjusting the details. Changes won't be saved.Climate risks
Neighborhood: 26141
Nearby schools
Schools provided by the listing agent
- District: Wirt County Schools
Source: My State MLS. This data may not be complete. We recommend contacting the local school district to confirm school assignments for this home.
Similar homes
- $139,9003 bd1 ba1.6k sqft2939 W Little Kanawha Hwy, Grantsville, WV 26147For Sale
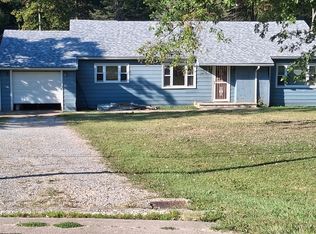 MLS ID #10160948, KAREN SHREVE. NCWV REIN
- $139,0003 bd1 ba1.1k sqft13214 S Calhoun Hwy, Arnoldsburg, WV 25234For Sale
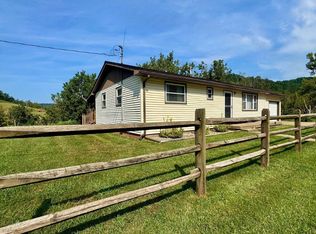 MLS ID #11962371, Jennifer Nichols, Board-DePue Realty Co., LLC. My State MLS
- $135,0004 bd2 ba2.1k sqft203 Spring St, Spencer, WV 25276For Sale
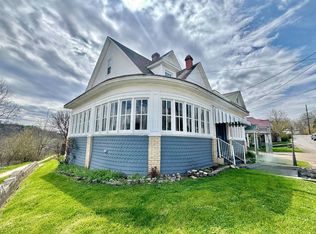 MLS ID #11686410, Jennifer Nichols, Board-DePue Realty Co., LLC. My State MLS
- $139,9003 bd1 ba1.2k sqft1047 Drift Fork Rd, Elizabeth, WV 26143For Sale
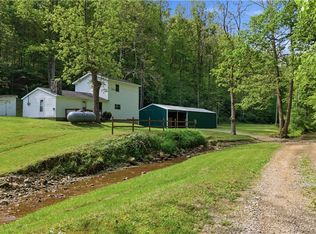 MLS ID #5208515, Pamela D Ruble, Century 21 Full Service, LLC.. MLS Now
