OFFER DEADLINE - H&B by Mon 3/10 5pm. Burncoat area beauty, loaded w/ character & charm. You'll fall in love the moment you drive down the tree-lined street. A perfect blend of old & new, this updated 4 Bedroom Colonial w/ 2 car garage; 1,724 sq ft of living space has so many great features & updates. 1st floor offers a Living Rm & Dining Rm w/ detailed trim & molding, hardwood floors, fireplace, window seat & built-in cabinet. Updated kitchen w/ granite counters, SS appliances & tile back splash. 2nd flr has 3 spacious BR's w/ hardwoods. Updated bathroom w/ tiled tub/shower surround & Office w/ French doors (Library). 3rd flr offers a huge master suite that encompasses the entire floor -currently used as office & guest bedroom & includes a luxury bath w/ tiled shower & jacuzzi style tub. The exterior features manicured grounds accented by patio pavers, sitting areas & an adorable playhouse. Low maintenance cedar impression siding, replacement windows, young roof, repointed chimney.
Sold for $601,500
$601,500
41 Brighton Rd, Worcester, MA 01606
4beds
1,724sqft
Single Family Residence
Built in 1920
0.25 Acres Lot
$627,600 Zestimate®
$349/sqft
$3,662 Estimated rent
Home value
$627,600
$571,000 - $684,000
$3,662/mo
Zestimate® history
Owner options
List your home for rent
$3,662/mo
Rent Zestimate®
Find your next renter with Zillow Rental Manager. Plus, with online applications, you can quickly screen prospective tenants – for free.
$3,662/mo
Rent Zestimate®
Refinance and save
$4,028/mo
Est. payment
Refinancing to a lower rate could help reduce your monthly payments and save thousands over the life of the loan.
$4,028/mo
Est. payment
Explore your selling options
Work with a Zillow partner agent
Leverage their expertise and Zillow's premium Showcase listings to get your home seen by more buyers.
Get startedList with your own agent
Get your home in front of millions of buyers by listing it on Zillow.
Learn how to do itSell it yourself
Take full control of how buyers see your home on Zillow by listing For Sale by Owner (FSBO).
List your homeWhat's special
Replacement windowsPatio paversUpdated kitchenHardwood floorsUpdated bathroomTree-lined streetRepointed chimney
Zillow last checked:
Listing updated:
Listed by:
Lisa Westerman 508-963-2018,
RE/MAX Prof Associates 508-834-7322,
Lisa Westerman 508-963-2018
Bought with:
Diane Franklin
Executive Real Estate, Inc.
Source: MLS PIN,MLS#: 73340702
Facts & features
Interior
Bedrooms & bathrooms
- Bedrooms: 4
- Bathrooms: 3
- Full bathrooms: 2
- 1/2 bathrooms: 1
Primary bedroom
- Features: Bathroom - Full, Flooring - Wall to Wall Carpet, Recessed Lighting
- Level: Third
- Area: 325
- Dimensions: 25 x 13
Bedroom 2
- Features: Ceiling Fan(s), Flooring - Hardwood, Recessed Lighting
- Level: Second
- Area: 168
- Dimensions: 14 x 12
Bedroom 3
- Features: Ceiling Fan(s), Flooring - Hardwood, Recessed Lighting
- Level: Second
- Area: 156
- Dimensions: 13 x 12
Bedroom 4
- Features: Ceiling Fan(s), Flooring - Hardwood
- Level: Second
- Area: 121
- Dimensions: 11 x 11
Primary bathroom
- Features: Yes
Bathroom 1
- Features: Bathroom - Half, Flooring - Stone/Ceramic Tile
- Level: First
Bathroom 2
- Features: Bathroom - Full, Flooring - Stone/Ceramic Tile
- Level: Second
Bathroom 3
- Features: Bathroom - Full, Flooring - Stone/Ceramic Tile, Jacuzzi / Whirlpool Soaking Tub
- Level: Third
Dining room
- Features: Flooring - Hardwood, Recessed Lighting, Wainscoting, Crown Molding
- Level: First
- Area: 168
- Dimensions: 14 x 12
Family room
- Features: Flooring - Vinyl
- Level: Basement
- Area: 336
- Dimensions: 14 x 24
Kitchen
- Features: Flooring - Stone/Ceramic Tile, Countertops - Stone/Granite/Solid, Kitchen Island, Recessed Lighting, Stainless Steel Appliances
- Level: First
- Area: 121
- Dimensions: 11 x 11
Living room
- Features: Ceiling Fan(s), Flooring - Hardwood, Recessed Lighting, Wainscoting, Crown Molding
- Level: First
- Area: 225
- Dimensions: 15 x 15
Office
- Features: Flooring - Hardwood, French Doors
- Level: Second
- Area: 56
- Dimensions: 8 x 7
Heating
- Steam, Natural Gas
Cooling
- None
Appliances
- Included: Gas Water Heater, Range, Dishwasher, Microwave, Refrigerator
- Laundry: In Basement, Electric Dryer Hookup
Features
- Office
- Flooring: Tile, Carpet, Hardwood, Flooring - Hardwood
- Doors: French Doors
- Windows: Insulated Windows
- Basement: Full,Partially Finished,Interior Entry,Bulkhead,Sump Pump
- Number of fireplaces: 1
- Fireplace features: Living Room
Interior area
- Total structure area: 1,724
- Total interior livable area: 1,724 sqft
- Finished area above ground: 1,724
Property
Parking
- Total spaces: 8
- Parking features: Detached, Paved Drive, Off Street, Paved
- Garage spaces: 2
- Uncovered spaces: 6
Features
- Patio & porch: Patio
- Exterior features: Patio, Rain Gutters, Hot Tub/Spa
- Has spa: Yes
- Spa features: Private
Lot
- Size: 0.25 Acres
Details
- Parcel number: M:36 B:013 L:00073,1795075
- Zoning: RS-7
Construction
Type & style
- Home type: SingleFamily
- Architectural style: Colonial
- Property subtype: Single Family Residence
Materials
- Frame
- Foundation: Stone
- Roof: Shingle
Condition
- Year built: 1920
Utilities & green energy
- Electric: Circuit Breakers
- Sewer: Public Sewer
- Water: Public
- Utilities for property: for Electric Range, for Electric Dryer
Community & HOA
Community
- Features: Public Transportation, Shopping, Park, Golf, Medical Facility, Highway Access, House of Worship, Private School, Public School, University
- Subdivision: Burncoat
HOA
- Has HOA: No
Location
- Region: Worcester
Financial & listing details
- Price per square foot: $349/sqft
- Tax assessed value: $397,700
- Annual tax amount: $5,468
- Date on market: 1/5/2026
- Listing terms: Contract
- Exclusions: Washer, Dryer And Sauna Excluded
- Road surface type: Paved
Price history
| Date | Event | Price |
|---|---|---|
| 4/22/2025 | Sold | $601,500+13.5%$349/sqft |
Source: MLS PIN #73340702 Report a problem | ||
| 3/11/2025 | Contingent | $529,900$307/sqft |
Source: MLS PIN #73340702 Report a problem | ||
| 3/4/2025 | Listed for sale | $529,900+49.3%$307/sqft |
Source: MLS PIN #73340702 Report a problem | ||
| 1/31/2020 | Sold | $355,000+1.4%$206/sqft |
Source: Public Record Report a problem | ||
| 12/17/2019 | Pending sale | $350,000$203/sqft |
Source: Keller Williams Realty Greater Worcester #72561806 Report a problem | ||
| 12/12/2019 | Price change | $350,000-4.1%$203/sqft |
Source: Keller Williams Realty Greater Worcester #72561806 Report a problem | ||
| 11/29/2019 | Listed for sale | $365,000$212/sqft |
Source: KW Pinnacle Central #72561806 Report a problem | ||
| 11/8/2019 | Pending sale | $365,000$212/sqft |
Source: Keller Williams Realty Greater Worcester #72561806 Report a problem | ||
| 10/30/2019 | Price change | $365,000-2.7%$212/sqft |
Source: Keller Williams Realty Greater Worcester #72561806 Report a problem | ||
| 9/10/2019 | Listed for sale | $375,000+36.6%$218/sqft |
Source: Keller Williams Realty Greater Worcester #72561806 Report a problem | ||
| 5/3/2006 | Sold | $274,500$159/sqft |
Source: Public Record Report a problem | ||
Public tax history
| Year | Property taxes | Tax assessment |
|---|---|---|
| 2025 | $5,703 +4.3% | $432,400 +8.7% |
| 2024 | $5,468 +3.6% | $397,700 +8.1% |
| 2023 | $5,277 +7.7% | $368,000 +14.3% |
| 2022 | $4,898 +0.8% | $322,000 +7.8% |
| 2021 | $4,861 +6.5% | $298,600 +11.2% |
| 2020 | $4,565 +3.6% | $268,500 +9.7% |
| 2019 | $4,405 +0.1% | $244,700 +5.1% |
| 2018 | $4,402 +4.3% | $232,800 +6.1% |
| 2017 | $4,219 -0.1% | $219,500 +7.1% |
| 2016 | $4,225 +2.7% | $205,000 |
| 2015 | $4,114 +2.7% | $205,000 |
| 2014 | $4,006 +1.4% | $205,000 -3.6% |
| 2013 | $3,952 +5.6% | $212,700 -3.5% |
| 2012 | $3,744 +16.9% | $220,500 +4.3% |
| 2010 | $3,204 -0.4% | $211,500 -11.3% |
| 2009 | $3,218 +0.9% | $238,400 -6.3% |
| 2008 | $3,190 +3.5% | $254,400 -0.1% |
| 2007 | $3,082 +7.8% | $254,700 +11.6% |
| 2006 | $2,859 +1.3% | $228,200 +6.6% |
| 2005 | $2,822 +7.8% | $214,100 +20.6% |
| 2004 | $2,618 +4.3% | $177,500 +14.3% |
| 2003 | $2,510 +12.9% | $155,300 +24.6% |
| 2002 | $2,224 +20.8% | $124,600 +25% |
| 2000 | $1,841 +18.9% | $99,700 +20.3% |
| 1997 | $1,548 | $82,900 |
Find assessor info on the county website
Neighborhood: 01606
Nearby homes
- $495,4003 bd-- ba1.6k sqft37 Brighton Rd, Worcester, MA 01606Off Market
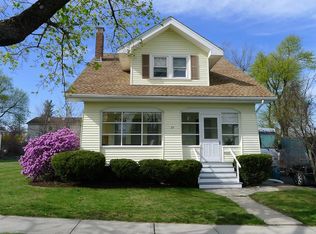
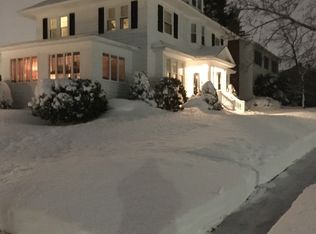
- $532,8004 bd2 ba2k sqft36 Coventry Rd, Worcester, MA 01606Off Market
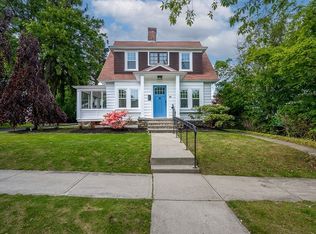
- $569,4203 bd2 ba1.7k sqft47 Brighton Rd, Worcester, MA 01606Sold
- $492,2004 bd1 ba2.1k sqft46 Coventry Rd, Worcester, MA 01606Off Market
- $497,8004 bd2 ba2.2k sqft40 Brighton Rd, Worcester, MA 01606Off Market
- $603,7003 bd3 ba2.3k sqft23 Brighton Rd, Worcester, MA 01606Off Market
- $538,1004 bd1 ba2.1k sqft34 Brighton Rd, Worcester, MA 01606Off Market
- $406,0003 bd1 ba1.4k sqft44 Brighton Rd, Worcester, MA 01606Off Market
Nearby schools
GreatSchools rating
- 6/10Thorndyke Road SchoolGrades: K-6Distance: 0.2 mi
- 4/10Burncoat Middle SchoolGrades: 7-8Distance: 0.5 mi
- 2/10Burncoat Senior High SchoolGrades: 9-12Distance: 0.4 mi
Schools provided by the listing agent
- Elementary: Thorndyke
- Middle: Burncoat
- High: Burncoat
Source: MLS PIN. This data may not be complete. We recommend contacting the local school district to confirm school assignments for this home.
Get a cash offer in 3 minutes
Find out how much your home could sell for in as little as 3 minutes with a no-obligation cash offer.
Estimated market value
$627,600
Get a cash offer in 3 minutes
Find out how much your home could sell for in as little as 3 minutes with a no-obligation cash offer.
Estimated market value
$627,600
- Massachusetts
- Worcester County
- Worcester
- 01606
- 41 Brighton Rd
