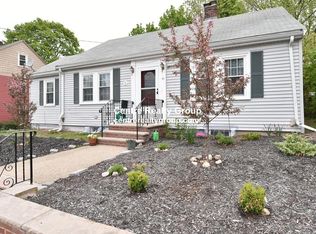
Charming ranch-style home, built in 1945, situated on a quiet, lightly traveled St in a desirable neighborhood. The MAIN level offers approximately 1023 SF, incl a bright 55-Sq ft. 3-seaon room. Beautiful hardwoods, 2 BRs & a spacious living room w/ a gas fireplace, crown molding & custom built-in bookcases. The kitchen, renovated in 2016 & updated again in 2024, features Corian counters, white cabinetry, gas range & an open layout flowing seamlessly into the dining area & 3-season room. The fully finished lower level adds approx 873 Sq Ft of addnl living space, includes an in-law suite w/ a large family room, BR w/ walk-in closet, spacious full bath & a 2nd laundry area. In-law space is currently leased for $1700 per month, providing an attractive revenue stream for ininvestors or owner-occupants looking to offset housing expenses. Current tenant has expressed interetst in extending lease. Less than 1 mile to commuter rail, MBTA bus routes, shops and restaurants along Centre Street. Seller financing available for qualfied buyers 5.99% 30 yrs with 20% down payment. Subject to approval.
For sale
Price cut: $30K (8/21)
$729,900
41 Bronx Rd, West Roxbury, MA 02132
3beds
1,841sqft
Single Family Residence
Built in 1945
4,800 Square Feet Lot
$713,900 Zestimate®
$396/sqft
$-- HOA
What's special
Gas fireplaceBeautiful hardwoodsGas rangeCustom built-in bookcasesWhite cabinetryCrown moldingCorian counters
- 114 days
- 1,233
- 64
Zillow last checked:
Listing updated:
Listed by:
Dave White 617-542-9300,
OwnerEntry.com 617-542-9300
Source: MLS PIN,MLS#: 73532580
Facts & features
Interior
Bedrooms & bathrooms
- Bedrooms: 3
- Bathrooms: 2
- Full bathrooms: 2
Heating
- Central, Electric Baseboard, Steam, Natural Gas
Cooling
- Central Air
Appliances
- Included: Gas Water Heater, Range, Dishwasher, Microwave, Refrigerator, Washer, Dryer
- Laundry: Gas Dryer Hookup, Electric Dryer Hookup, Washer Hookup
Features
- Flooring: Wood, Tile, Vinyl
- Basement: Full
- Number of fireplaces: 1
Interior area
- Total structure area: 1,841
- Total interior livable area: 1,841 sqft
- Finished area above ground: 968
- Finished area below ground: 873
Property
Parking
- Total spaces: 5
- Parking features: Detached, Paved
- Garage spaces: 1
- Uncovered spaces: 4
Features
- Patio & porch: Enclosed
- Exterior features: Patio - Enclosed
Lot
- Size: 4,800 Square Feet
- Features: Level
Details
- Parcel number: W:20 P:09543 S:000,1435040
- Zoning: R1
Construction
Type & style
- Home type: SingleFamily
- Architectural style: Cape
- Property subtype: Single Family Residence
Materials
- Frame
- Foundation: Concrete Perimeter
- Roof: Shingle
Condition
- Year built: 1945
Utilities & green energy
- Electric: Circuit Breakers
- Sewer: Public Sewer
- Water: Public
- Utilities for property: for Gas Range, for Electric Range, for Gas Oven, for Electric Oven, for Gas Dryer, for Electric Dryer, Washer Hookup
Community & HOA
Community
- Features: Public Transportation, Shopping, Park, Walk/Jog Trails, Golf, Highway Access, Private School, Public School, T-Station
HOA
- Has HOA: No
Location
- Region: West Roxbury
Financial & listing details
- Price per square foot: $396/sqft
- Tax assessed value: $633,500
- Annual tax amount: $7,336
- Date on market: 6/9/2026
- Road surface type: Paved
Estimated market value
$713,900
$678,000 - $750,000
$4,075/mo
Price history
| Date | Event | Price |
|---|---|---|
| 8/21/2026 | Price change | $729,900-3.9%$396/sqft |
Source: MLS PIN #73532580 Report a problem | ||
| 6/30/2026 | Price change | $759,900-5%$413/sqft |
Source: MLS PIN #73532580 Report a problem | ||
| 6/16/2026 | Price change | $799,900-3.6%$434/sqft |
Source: MLS PIN #73532580 Report a problem | ||
| 6/11/2026 | Price change | $829,900-3.5%$451/sqft |
Source: MLS PIN #73532580 Report a problem | ||
| 6/9/2026 | Listed for sale | $859,900+77.3%$467/sqft |
Source: MLS PIN #73532580 Report a problem | ||
| 1/20/2024 | Listing removed | -- |
Source: Zillow Rentals Report a problem | ||
| 1/5/2024 | Listed for rent | $1,600-54.3%$1/sqft |
Source: Zillow Rentals Report a problem | ||
| 12/5/2022 | Listing removed | -- |
Source: Zillow Rental Manager Report a problem | ||
| 10/19/2022 | Price change | $3,500-22.2%$2/sqft |
Source: Zillow Rental Manager Report a problem | ||
| 10/14/2022 | Listed for rent | $4,500+221.4%$2/sqft |
Source: Zillow Rental Manager Report a problem | ||
| 7/20/2021 | Listing removed | -- |
Source: Zillow Rental Manager Report a problem | ||
| 7/12/2021 | Listed for rent | $1,400+3.7%$1/sqft |
Source: Zillow Rental Manager Report a problem | ||
| 4/10/2021 | Listing removed | -- |
Source: Zillow Rental Manager Report a problem | ||
| 1/17/2021 | Listed for rent | $1,350$1/sqft |
Source: Zillow Rental Manager Report a problem | ||
| 12/25/2020 | Listing removed | -- |
Source: Zillow Rental Manager Report a problem | ||
| 11/24/2020 | Listed for rent | $1,350+3.8%$1/sqft |
Source: Zillow Rental Manager Report a problem | ||
| 3/15/2019 | Listing removed | $1,300$1/sqft |
Source: Owner Report a problem | ||
| 3/1/2019 | Price change | $1,300-8.8%$1/sqft |
Source: Owner Report a problem | ||
| 2/11/2019 | Listed for rent | $1,425$1/sqft |
Source: Owner Report a problem | ||
| 7/30/2018 | Sold | $485,000+5.7%$263/sqft |
Source: Public Record Report a problem | ||
| 5/23/2018 | Pending sale | $459,000$249/sqft |
Source: ERA Key Realty Services #72326853 Report a problem | ||
| 5/15/2018 | Listed for sale | $459,000+12.5%$249/sqft |
Source: ERA Key Realty Services- Fram #72326853 Report a problem | ||
| 9/22/2015 | Sold | $408,000-1.9%$222/sqft |
Source: Public Record Report a problem | ||
| 7/2/2015 | Price change | $415,700-1%$226/sqft |
Source: Vogt Realty Group #71846156 Report a problem | ||
| 6/18/2015 | Listed for sale | $419,900+179.9%$228/sqft |
Source: Vogt Realty Group #71846156 Report a problem | ||
| 4/16/1997 | Sold | $150,000$81/sqft |
Source: Public Record Report a problem | ||
Public tax history
| Year | Property taxes | Tax assessment |
|---|---|---|
| 2025 | $7,336 +16.7% | $633,500 +9.9% |
| 2024 | $6,285 +1.5% | $576,600 |
| 2023 | $6,193 +8.6% | $576,600 +10% |
| 2022 | $5,703 +9.5% | $524,200 +7.4% |
| 2021 | $5,210 +4.7% | $488,300 +3.6% |
| 2020 | $4,976 +5.6% | $471,200 +5.4% |
| 2019 | $4,710 +8.6% | $446,900 +8% |
| 2018 | $4,336 +771.7% | $413,700 +1% |
| 2017 | $497 -87.4% | $409,500 +14% |
| 2016 | $3,951 -0.9% | $359,200 +9.1% |
| 2015 | $3,988 -1.4% | $329,300 +7% |
| 2013 | $4,043 +7.5% | $307,700 +6.7% |
| 2012 | $3,762 +1.3% | $288,500 -0.7% |
| 2011 | $3,715 +6.3% | $290,500 -1.3% |
| 2010 | $3,496 +15.2% | $294,300 +3% |
| 2009 | $3,036 -6.4% | $285,600 -3.4% |
| 2008 | $3,244 -3.9% | $295,700 -3.7% |
| 2007 | $3,374 | $307,000 |
Find assessor info on the county website
Monthly payment
Est. payment
Payment breakdown
Explore the cost of this home by adjusting the details. Changes won't be saved.Climate risks
Neighborhood: West Roxbury
Similar homes
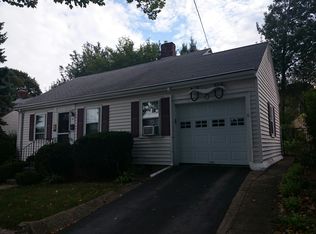
- $849,9994 bd2 ba2k sqft125 Running Brook Rd, West Roxbury, MA 02132For Sale
 MLS ID #73575831, Daren Bradshaw, Keller Williams Boston MetroWest. MLS PIN
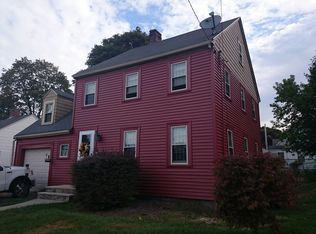
 - $729,7573 bd2 ba1.4k sqft21 Maynard Rd, Dedham, MA 02026For Sale
 MLS ID #73573606, Lynne Lewis, Lewis & Clark Realty. MLS PIN
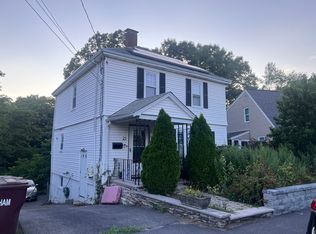
 - $729,0003 bd3 ba1.3k sqft21 Commonwealth Ave, Dedham, MA 02026For Sale
 MLS ID #73578256, Regina Gabriel, Coldwell Banker Realty - Easton. MLS PIN
 - $699,0003 bd2 ba1.4k sqft25 Ridlon Rd, Hyde Park, MA 02136For Sale
 MLS ID #73580305, Moses Olatunde, BlessMoo Realty. MLS PIN
