Private Cle Elum Retreat | Vacation Home, Airbnb Investment, /Full-Time Residence. Discover the perfect mountain escape. Nestled on nearly 4 acres & surrounded by breathtaking mountain vistas, open skies, & peaceful forest views, this exceptional property offers the ideal combination of privacy, tranquility, and modern comfort. Currently operating as a successful turnkey vacation rental, this beautifully maintained 3-bed & 2.5-bath rambler presents an outstanding investment opportunity with strong year-round demand & estimated Airbnb revenue of approximately $100k annually. Whether you're seeking a second home, income-producing retreat, or primary residence, this property delivers endless possibilities. Designed as a true resort-style wellness oasis, the property features a Detached SPA Bathhouse complete with a panoramic-view dry sauna, cold plunge, outdoor hot tub beneath the stars, & a relaxing loft overlooking the surrounding forest. Enjoy outdoor entertaining at its finest with a dedicated BBQ and dining area, expansive outdoor living spaces, and a wood-burning fire pit gathering area perfect for creating unforgettable memories with friends. Provides exceptional flexibility and future development potential. Continue operating the existing home as a successful vacation rental or ADU while building the custom mountain estate of your dreams on the property. With ample space, stunning scenery, and a highly desirable location, the possibilities are truly endless.
Active
Listed by: Berkshire Hathaway HS NW • Aleksander Prokhor
Price cut: $100K (8/11)
$769,500
41 Bull Elk Road, Cle Elum, WA 98922
3beds
1,276sqft
Manufactured Home, Manufactured On Land
Built in 1979
3.76 Acres Lot
$735,500 Zestimate®
$603/sqft
$-- HOA
What's special
Detached spa bathhousePeaceful forest viewsPanoramic-view dry saunaCold plungeOpen skiesExpansive outdoor living spaces
- --
- on Zillow
- 349
- views
- 34
- saves
Zillow last checked:
Listing updated:
Listed by:
Aleksander Prokhor,
Berkshire Hathaway HS NW
Source: NWMLS as distributed by MLS GRID,MLS#: 2539651
Facts & features
Interior
Bedrooms & bathrooms
- Bedrooms: 3
- Bathrooms: 3
- Full bathrooms: 2
- 1/2 bathrooms: 1
- Main level bathrooms: 3
- Main level bedrooms: 3
Bedroom
- Level: Main
Bedroom
- Level: Main
Bedroom
- Level: Main
Bathroom full
- Level: Main
Bathroom full
- Level: Main
Other
- Level: Main
Dining room
- Level: Main
Entry hall
- Level: Main
Family room
- Level: Main
Great room
- Level: Main
Kitchen with eating space
- Level: Main
Utility room
- Level: Main
Heating
- Fireplace, 90%+ High Efficiency, Electric
Cooling
- Ductless, Heat Pump
Appliances
- Included: Dishwasher, Disposal, Dryer, Microwave, Refrigerator, Stove(s)/Range(s), Washer, Dishwasher(s), Dryer(s), Garbage Disposal, Microwave(s), Refrigerator(s), Washer(s), Water Heater: electric/propane, Water Heater Location: house
Features
- Dining Room, Sauna
- Flooring: Ceramic Tile, Concrete, Engineered Hardwood, Laminate, See Remarks
- Windows: Dbl Pane/Storm Window
- Number of fireplaces: 1
- Fireplace features: Electric, Main Level: 1, Fireplace
Interior area
- Total structure area: 1,276
- Total interior livable area: 1,276 sqft
Property
Parking
- Total spaces: 3
- Parking features: None, RV Parking
- Covered spaces: 3
Features
- Levels: One
- Stories: 1
- Entry location: Main
- Patio & porch: Dbl Pane/Storm Window, Dining Room, Fireplace, Sauna, Water Heater
Lot
- Size: 3.76 Acres
- Features: Open Lot, Deck, Dog Run, Outbuildings, Outdoor Fireplace, Patio, Propane, RV Parking
- Residential vegetation: Garden Space, Wooded
Details
- Parcel number: 786634
- Zoning description: Jurisdiction: County
- Special conditions: Standard
- Other equipment: Leased Equipment: no
Construction
Type & style
- Home type: MobileManufactured
- Architectural style: Manuf-Single Wide
- Property subtype: Manufactured Home, Manufactured On Land
Materials
- Wood Siding, Wood Products
- Roof: Composition
Condition
- Year built: 1979
- Major remodel year: 2020
Utilities & green energy
- Electric: Company: PSE
- Sewer: Septic Tank, Company: septic
- Water: Individual Well, Company: well
Community & HOA
Community
- Subdivision: Bull Frog
Location
- Region: Cle Elum
Financial & listing details
- Price per square foot: $603/sqft
- Tax assessed value: $254,000
- Annual tax amount: $1,643
- Date on market: 6/22/2026
- Listing terms: Conventional
- Inclusions: Dishwasher(s), Dryer(s), Garbage Disposal, Leased Equipment, Microwave(s), Refrigerator(s), Stove(s)/Range(s), Washer(s)
- Total actual rent: 10000
- Body type: Single Wide
Estimated market value
$735,500
$699,000 - $772,000
Not available
Price history
| Date | Event | Price |
|---|---|---|
| 8/11/2026 | Price change | $769,500-11.5%$603/sqft |
Source:  NWMLS as distributed by MLS GRID #2539651 Report a problem NWMLS as distributed by MLS GRID #2539651 Report a problem | ||
| 7/3/2026 | Price change | $869,500-5.5%$681/sqft |
Source: NWMLS as distributed by MLS GRID #2539651 Report a problem | ||
| 6/22/2026 | Listed for sale | $920,000+275.5%$721/sqft |
Source: NWMLS as distributed by MLS GRID #2539651 Report a problem | ||
| 4/6/2021 | Sold | $245,000+2.1%$192/sqft |
Source: NWMLS as distributed by MLS GRID #1743391 Report a problem | ||
| 3/24/2021 | Pending sale | $240,000$188/sqft |
Source: NWMLS as distributed by MLS GRID #1743391 Report a problem | ||
| 3/22/2021 | Listed for sale | $240,000$188/sqft |
Source: NWMLS as distributed by MLS GRID #1743391 Report a problem | ||
| 12/19/2020 | Listing removed | $240,000$188/sqft |
Source: John L Scott Real Estate #1679361 Report a problem | ||
| 10/21/2020 | Listed for sale | $240,000$188/sqft |
Source: John L Scott Real Estate #1679361 Report a problem | ||
Public tax history
| Year | Property taxes | Tax assessment |
|---|---|---|
| 2025 | $1,593 +2.4% | $254,000 +0.9% |
| 2024 | $1,555 +12.3% | $251,650 +5.1% |
| 2023 | $1,384 +1.5% | $239,510 +17.5% |
| 2022 | $1,363 +36.3% | $203,870 +54.5% |
| 2021 | $1,000 +8% | $131,940 +13% |
| 2019 | $926 +6% | $116,750 +10.9% |
| 2018 | $874 | $105,260 |
| 2017 | $874 | $105,260 |
| 2016 | $874 | $105,260 |
| 2015 | $874 -0.2% | $105,260 -17.1% |
| 2013 | $875 | $126,920 -11.9% |
| 2010 | -- | $144,000 |
| 2009 | -- | $144,000 |
Find assessor info on the county website
Monthly payment
Climate risks
Neighborhood: 98922

Similar homes
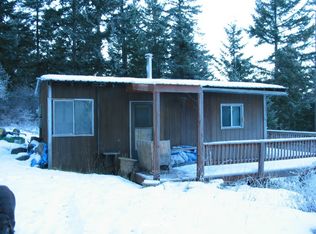
- $725,0001 bd2 ba1.4k sqft4652 Airport Road, Cle Elum, WA 98922Active
 MLS ID #2590533, Michelle Santa. NWMLS as distributed by MLS GRID
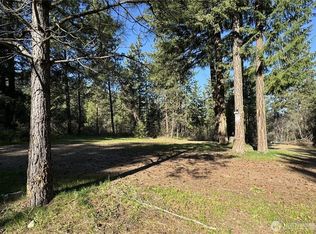
 - $835,0003 bd1 ba1.2k sqft971 McDonald Road, Cle Elum, WA 98922Active
 MLS ID #2562019, Alexa Cathcart. NWMLS as distributed by MLS GRID
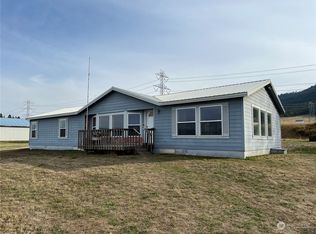
 - $650,0003 bd2 ba1.8k sqft91 Tillman creek Road, Cle Elum, WA 98922Active
 MLS ID #2535371, Clinton Potter. NWMLS as distributed by MLS GRID
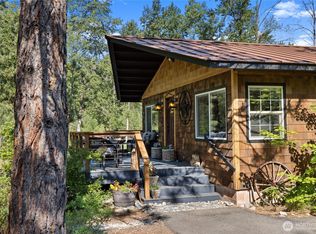
 - $749,0002 bd2 ba1.1k sqftArnica Hills, Cle Elum, WA 98922Active
 MLS ID #2582553, Jon L. Newton. NWMLS as distributed by MLS GRID
