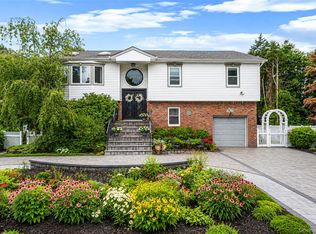
Expanded Ranch in the heart of Clearview Village, located in the award-winning Syosset School District! Only a few blocks to supermarkets, shopping, Syosset Library, and local transportation. This spacious mid-block home offers numerous updates and a desirable layout for today's lifestyle. The oversized updated eat-in kitchen is the heart of the home, perfect for everyday living and entertaining. Enjoy the convenience of ALL GAS utilities, including gas heat and cooking, plus first-floor laundry, and all hardwood floors.
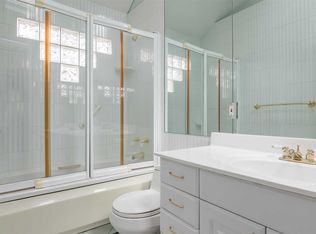
The main level features three bedrooms and two full baths, while the second floor offers a spacious fourth bedroom with a private office, and an additional full bath—ideal for guests, or a work-from-home setup.
The full finished basement provides exceptional bonus living space, perfect for a playroom, recreation room, home theater, or entertaining. An oversized backyard offers plenty of room for outdoor enjoyment, and a detached two-car garage completes this exceptional property. Conveniently located near parks, shopping, dining, supermarkets and major transportation. Move right in and enjoy all that Syosset has to offer!
For sale
Price cut: $200K (7/29)
$999,000
41 Cambria Road, Syosset, NY 11791
4beds
1,689sqft
Single Family Residence, Residential
Built in 1954
7,200 Square Feet Lot
$1,001,900 Zestimate®
$591/sqft
$-- HOA
What's special
Oversized backyardAll gas utilitiesPrivate officeFirst-floor laundryGas heatDetached two-car garageExceptional bonus living space
- 70 days
- 1,190
- 33
Zillow last checked:
Listing updated:
Listed by:
BERKSHIRE HATHAWAY 516-200-5700,
Belinda C. Wiseman 516-458-4404
Source: OneKey® MLS as distributed by MLS GRID,MLS#: 1020752
Facts & features
Interior
Bedrooms & bathrooms
- Bedrooms: 4
- Bathrooms: 3
- Full bathrooms: 3
Other
- Description: Entry Foyer, Living Room, Dining area, UPDATED KITCHEN, Laundry, Master Suite with Bath, 2 bedrooms + 1 bath
- Level: First
Other
- Description: 1 bedroom + sitting area/office, and 1 bath
- Level: Second
Basement
- Description: Full- finished - GORGEOUS!--LARGE Entertainment/play space w/gas fireplace, storage, utility room.
- Level: Basement
Heating
- Natural Gas
Cooling
- Central Air
Appliances
- Included: Gas Cooktop, Gas Oven, Refrigerator, Gas Water Heater
- Laundry: In Kitchen
Features
- First Floor Bedroom, First Floor Full Bath, Chefs Kitchen, Eat-in Kitchen, Entrance Foyer, Granite Counters
- Flooring: Hardwood, Tile
- Basement: Finished,Full
- Attic: Partial
- Number of fireplaces: 1
- Fireplace features: Gas
Interior area
- Total structure area: 2,548
- Total interior livable area: 1,689 sqft
Property
Parking
- Total spaces: 2
- Parking features: Detached, Driveway
- Garage spaces: 2
- Has uncovered spaces: Yes
Features
- Levels: Two
Lot
- Size: 7,200 Square Feet
- Dimensions: 72 x 100
- Features: Back Yard, Cleared, Front Yard, Landscaped, Level, Near School, Near Shops, Private, Sprinklers In Front, Sprinklers In Rear
Details
- Additional structures: Garage(s)
- Parcel number: 2489123470000230
- Special conditions: None
Construction
Type & style
- Home type: SingleFamily
- Architectural style: Exp Ranch
- Property subtype: Single Family Residence, Residential
Materials
- Frame
Condition
- Year built: 1954
Utilities & green energy
- Sewer: Public Sewer
- Water: Public
- Utilities for property: Electricity Connected, Natural Gas Connected, Sewer Connected, Trash Collection Public, Water Connected
Community & HOA
Community
- Subdivision: Clearview Village
HOA
- Has HOA: No
Location
- Region: Syosset
Financial & listing details
- Price per square foot: $591/sqft
- Tax assessed value: $707
- Annual tax amount: $22,535
- Date on market: 7/13/2026
- Cumulative days on market: 66 days
- Listing agreement: Exclusive Right To Sell
- Electric utility on property: Yes
Estimated market value
$1,001,900
$952,000 - $1.05M
$5,613/mo
Price history
| Date | Event | Price |
|---|---|---|
| 7/29/2026 | Price change | $999,000-16.7%$591/sqft |
Source:  OneKey® MLS as distributed by MLS GRID #1020752 Report a problem OneKey® MLS as distributed by MLS GRID #1020752 Report a problem | ||
| 7/13/2026 | Listed for sale | $1,199,000+110.4%$710/sqft |
Source: OneKey® MLS as distributed by MLS GRID #1020752 Report a problem | ||
| 5/25/2007 | Sold | $570,000+195.3%$337/sqft |
Source: Public Record Report a problem | ||
| 6/20/1996 | Sold | $193,000$114/sqft |
Source: Public Record Report a problem | ||
Public tax history
| Year | Property taxes | Tax assessment |
|---|---|---|
| 2024 | -- | $654 +6% |
| 2023 | -- | $617 -12.7% |
| 2022 | -- | $707 |
| 2021 | $19,592 +5% | -- |
| 2020 | $18,664 +23.4% | $992 |
| 2019 | $15,130 | $992 |
| 2018 | $15,130 +5.9% | $992 |
| 2017 | $14,286 +6.6% | $992 |
| 2016 | $13,398 +200.9% | $992 -5.3% |
| 2015 | $4,453 -5.3% | $1,047 -13.9% |
| 2013 | $4,703 +7.8% | $1,216 |
| 2012 | $4,362 -49.6% | $1,216 -5.4% |
| 2011 | $8,660 +12.8% | $1,285 +5.9% |
| 2010 | $7,681 | $1,213 -16% |
| 2009 | -- | $1,444 -5.7% |
| 2008 | -- | $1,532 -0.1% |
| 2006 | -- | $1,533 -34.3% |
| 2005 | -- | $2,333 -36.7% |
| 2004 | -- | $3,684 |
| 2003 | -- | $3,684 -49.7% |
| 2002 | -- | $7,330 |
| 2001 | -- | $7,330 |
| 2000 | -- | $7,330 |
Find assessor info on the county website
Monthly payment
Climate risks
Neighborhood: Locust Grove
Nearby schools
Schools provided by the listing agent
- Elementary: Baylis Elementary School
- Middle: H B Thompson Middle School
- High: Syosset Senior High School
Source: OneKey® MLS as distributed by MLS GRID. This data may not be complete. We recommend contacting the local school district to confirm school assignments for this home.
Similar homes
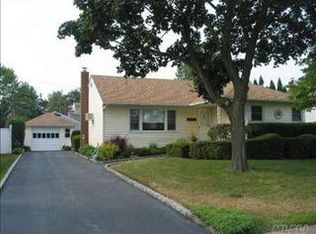
- $939,9994 bd3 ba1.6k sqft48 Liberty Avenue, Mineola, NY 11501For Sale

 MLS ID #1051480, Gagandeep S. Manuja, Listing by: BH&G R E Realty Connect. OneKey® MLS as distributed by MLS GRID
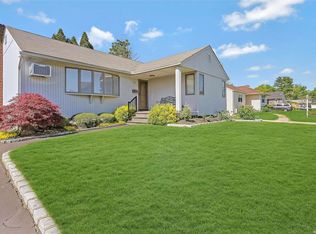
 - $949,9994 bd2 ba2k sqft57 Caroline Street, Bethpage, NY 11714For Sale
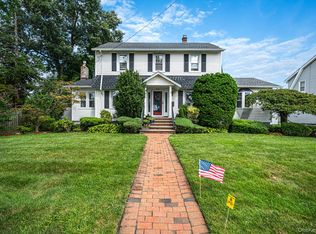 MLS ID #1043612, Teresa Littmann, Listing by: Realty Maintained LLC. OneKey® MLS as distributed by MLS GRID
 - $888,0004 bd3 ba1.6k sqft15 Farm Lane, Hicksville, NY 11801For Sale
 MLS ID #1043474, Rahul Jaggi, Listing by: JAGGI Real Estate. OneKey® MLS as distributed by MLS GRID
 - $999,9905 bd2 ba2.3k sqft25 Kellogg Place, South Huntington, NY 11746For Sale
 MLS ID #1042558, Carlos Benitez, Listing by: Handsome Real Estate Inc. OneKey® MLS as distributed by MLS GRID
 - $960,0003 bd2 ba1.5k sqft295 Ivy Avenue, Westbury, NY 11590For SaleMLS ID #1034366, Luis A. Nunez, Listing by: Strictly Realty. OneKey® MLS as distributed by MLS GRID
- $819,0004 bd3 ba1.2k sqft3917 Miller Place, Levittown, NY 11756For SaleMLS ID #1043274, Paul M. DeTurris, Listing by: Douglas Elliman Real Estate. OneKey® MLS as distributed by MLS GRID
- $899,9003 bd2 ba1.8k sqft4039 Hahn Avenue, Bethpage, NY 11714For SaleMLS ID #1042620, Robert G. Leek, Listing by: Coldwell Banker American Homes. OneKey® MLS as distributed by MLS GRID
- $1,099,0004 bd4 ba2.3k sqft3 Otsego Avenue, Dix Hills, NY 11746For SaleMLS ID #1001012, Agustin F. Barreiro, Listing by: Elite Realty International Inc. OneKey® MLS as distributed by MLS GRID
- $999,9995 bd2 ba2k sqft758 Wyngate Drive, Valley Stream, NY 11580For SaleMLS ID #1035532, Arshdeep Singh, Listing by: LJ Realty Team Inc. OneKey® MLS as distributed by MLS GRID
- $799,0004 bd2 ba2.2k sqft53 Periwinkle Road, Levittown, NY 11756For SaleMLS ID #1037934, Ellen E. Jarrell, Listing by: BH&G R E Realty Connect. OneKey® MLS as distributed by MLS GRID
- $899,3175 bd2 ba1.9k sqft108 Connecticut Avenue, Massapequa, NY 11758For SaleMLS ID #1039341, Joan V. DaCorta, Listing by: Signature Premier Properties. OneKey® MLS as distributed by MLS GRID
- $1,098,8884 bd2 ba1.2k sqft40-04 205th Street, Bayside, NY 11361For SaleMLS ID #1045976, Maureen Ramsbottom, Listing by: Maureen Folan R E Group LLC. OneKey® MLS as distributed by MLS GRID
- $949,0006 bd2 ba2k sqft63 Michele Terrace, Massapequa Park, NY 11762For SaleMLS ID #1042463, Samantha Zambrzycki, Listing by: OverSouth LLC. OneKey® MLS as distributed by MLS GRID
- $1,099,9983 bd2 ba1.7k sqft40 Plymouth Drive S, Glen Head, NY 11545For SaleMLS ID #1038251, Lisa Cerreta, Listing by: BERKSHIRE HATHAWAY. OneKey® MLS as distributed by MLS GRID
- $699,9904 bd2 ba1.5k sqft7 Swan Lane, Levittown, NY 11756For SaleMLS ID #1045729, Brandi Everett, Listing by: Coldwell Banker American Homes. OneKey® MLS as distributed by MLS GRID
- $995,0006 bd3 ba2.4k sqft14 Hillcrest Street, Huntington, NY 11743For SaleMLS ID #964065, Tamara Stark, Listing by: Compass Greater NY LLC. OneKey® MLS as distributed by MLS GRID
- $995,0006 bd3 ba2.4k sqft18 Hillcrest Street, Huntington, NY 11743For SaleMLS ID #964070, Tamara Stark, Listing by: Compass Greater NY LLC. OneKey® MLS as distributed by MLS GRID
- $950,0004 bd3 ba2.4k sqft19 Knoll Lane, Smithtown, NY 11787For SaleMLS ID #1009532, Marie Sottile ABR HFR, Listing by: Coldwell Banker M&D Good Life. OneKey® MLS as distributed by MLS GRID
- $729,0003 bd2 ba1k sqft18 yale Place, Lynbrook, NY 11563For SaleMLS ID #1051812, Marietta Gray, Listing by: John Savoretti Realty. OneKey® MLS as distributed by MLS GRID
