Charming 3-bedroom, 1-bath home on nearly 2 acres just 5 minutes south of Harrison. Enjoy the privacy and beauty of country living with the convenience of a paved road right to your door. New roof means peace of mind for years to come. Attached carport and storage shed provide extra convenience, while multiple garden spots offer the perfect setup for growing your own vegetables, flowers, or fruit trees. A great opportunity for anyone looking for space, quiet, and a little slice of the Ozarks.
For sale
$224,900
41 Cemetery Rd, Harrison, AR 72601
3beds
1,368sqft
Single Family Residence
Built in ----
1.89 Acres Lot
$-- Zestimate®
$164/sqft
$-- HOA
What's special
Attached carportMultiple garden spotsStorage shedNew roof
- 61 days
- 100
- 4
Zillow last checked:
Listing updated:
Listed by:
Ryan Caughron remaxharrison@gmail.com,
Re/Max Unlimited, Inc. 870-741-6000
Source: ArkansasOne MLS,MLS#: 1359905 Originating MLS: Harrison District Board Of REALTORS
Originating MLS: Harrison District Board Of REALTORSFacts & features
Interior
Bedrooms & bathrooms
- Bedrooms: 3
- Bathrooms: 1
- Full bathrooms: 1
Heating
- Central, Gas, Wall Furnace
Cooling
- Central Air, Electric
Appliances
- Included: Counter Top, Dishwasher, Electric Range, Electric Water Heater, Microwave, Self Cleaning Oven
- Laundry: Washer Hookup, Dryer Hookup
Features
- Ceiling Fan(s), None, Wood Burning Stove, Window Treatments
- Flooring: Carpet, Laminate, Simulated Wood
- Windows: Blinds
- Basement: Crawl Space
- Number of fireplaces: 1
- Fireplace features: Wood Burning
Interior area
- Total structure area: 1,368
- Total interior livable area: 1,368 sqft
Video & virtual tour
Property
Parking
- Total spaces: 2
- Parking features: Attached Carport
- Has carport: Yes
- Covered spaces: 2
Features
- Levels: One
- Stories: 1
- Patio & porch: Covered, Patio
- Exterior features: Gravel Driveway, Unpaved Driveway
- Fencing: Chain Link,Partial,Wire
- Waterfront features: None
Lot
- Size: 1.89 Acres
- Features: Not In Subdivision, None, Open Lot
Details
- Additional structures: Outbuilding
- Parcel number: 02004546000
- Special conditions: None
Construction
Type & style
- Home type: SingleFamily
- Property subtype: Single Family Residence
Materials
- Vinyl Siding
- Foundation: Crawlspace
- Roof: Metal
Condition
- New construction: No
Utilities & green energy
- Sewer: Septic Tank
- Water: Public
- Utilities for property: Electricity Available, Natural Gas Available, Septic Available, Water Available
Community & HOA
Community
- Subdivision: None
Location
- Region: Harrison
Financial & listing details
- Price per square foot: $164/sqft
- Tax assessed value: $87,700
- Annual tax amount: $780
- Date on market: 8/24/2026
- Road surface type: Paved
Estimated market value
Not available
Estimated sales range
Not available
Not available
Price history
| Date | Event | Price |
|---|---|---|
| 8/24/2026 | Listed for sale | $224,900+274.8%$164/sqft |
Source:  ArkansasOne MLS #1359905 Report a problem ArkansasOne MLS #1359905 Report a problem | ||
| 10/18/2000 | Sold | $60,000$44/sqft |
Source: Agent Provided Report a problem | ||
Public tax history
| Year | Property taxes | Tax assessment |
|---|---|---|
| 2025 | $215 -31.7% | $17,420 |
| 2024 | $315 -19.2% | $17,420 |
| 2023 | $390 -11.4% | $17,420 |
| 2022 | $440 | $17,420 |
| 2021 | $440 | $17,420 -1.7% |
| 2020 | $440 -3.9% | $17,720 |
| 2019 | $458 -5.2% | $17,720 |
| 2018 | $483 | $17,720 |
| 2017 | $483 +3.9% | $17,720 |
| 2016 | $465 | $17,720 +1.7% |
| 2015 | $465 +8.1% | $17,420 |
| 2014 | $430 -38.1% | $17,420 |
| 2013 | $695 | $17,420 |
| 2012 | -- | $17,420 |
| 2011 | $690 | $17,420 +0.3% |
| 2010 | -- | $17,370 |
| 2009 | -- | $17,370 +27.4% |
| 2008 | -- | $13,630 |
| 2007 | -- | $13,630 |
| 2006 | -- | $13,630 +0.4% |
| 2005 | -- | $13,580 |
| 2004 | -- | $13,580 |
| 2003 | -- | $13,580 |
| 2002 | -- | $13,580 +24.1% |
| 2001 | -- | $10,940 |
Find assessor info on the county website
Monthly payment
Est. payment
Payment breakdown
Explore the cost of this home by adjusting the details. Changes won't be saved.Climate risks
Neighborhood: 72601
Nearby schools
Schools provided by the listing agent
- District: Harrison
Source: ArkansasOne MLS. This data may not be complete. We recommend contacting the local school district to confirm school assignments for this home.

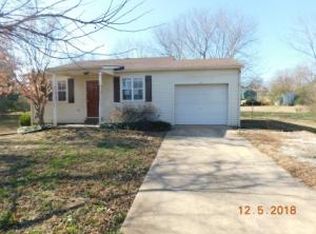

Similar homes
- $235,0003 bd2 ba1.9k sqft206 Roberta St, Harrison, AR 72601For Sale
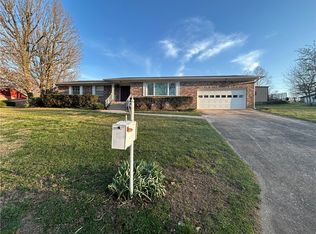 MLS ID #1365923, K'dora Couch, Smith and Associates Real Estate Services. ArkansasOne MLS
 - $260,0003 bd2 ba1.4k sqft437 Gip Annie Rd, Harrison, AR 72601For Sale
 MLS ID #1361904, Michelle Atchley, Century 21 Community. ArkansasOne MLS
 - $235,0003 bd2 ba1.1k sqft(Undisclosed Address), Harrison, AR 72601For Sale
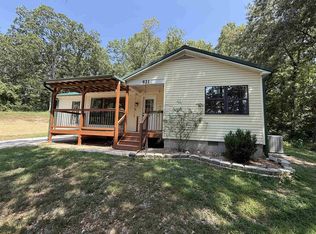
 MLS ID #26033526, Roger Turner, Roger Turner Realty, Inc.. CARMLS
 - $218,0003 bd2 ba1.4k sqft3216 Salmon Ln, Harrison, AR 72601For Sale
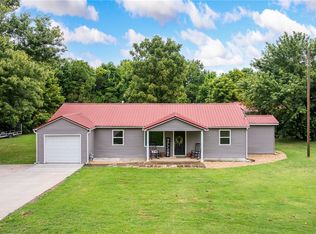 MLS ID #1360065, Todd Ayers, Re/Max Unlimited, Inc.. ArkansasOne MLS
