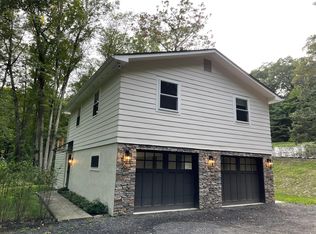
The charm of Hudson Valley living is evident in this Garrison, NY home. Set on two tax lots totaling 2.5 acres, it offers privacy and a peaceful natural setting.
This Cape Cod–style home features generously sized, light-filled rooms. The living area accommodates both living and dining, with a floor-to-ceiling window and sliding doors opening to the deck for an easy connection to the landscape. An additional main-level room offers flexibility as a den, office, or library.
The kitchen is thoughtfully designed with wood-paneled cabinetry, providing ample storage and functionality.
Upstairs are two spacious bedrooms and a full bath, along with newly installed hardwood floors. The interior has been freshly painted for a seamless move-in.
Just ten minutes from the train and close to the Village of Cold Spring’s shops and restaurants, the home offers a charming Hudson Valley setting with easy access to local amenities.
Pending
Price cut: $25K (7/17)
$575,000
41 Chapman Road, Garrison, NY 10524
2beds
1,456sqft
Single Family Residence, Residential
Built in 1985
1.2 Acres Lot
$-- Zestimate®
$395/sqft
$-- HOA
What's special
Floor-to-ceiling windowGenerously sized light-filled roomsAmple storage and functionality
- 151 days
- 124
- 4
Zillow last checked:
Listing updated:
Listed by:
Houlihan Lawrence Inc. 845-265-5500,
Abbie Carey 845-661-5438
Source: OneKey® MLS as distributed by MLS GRID,MLS#: 960718
Facts & features
Interior
Bedrooms & bathrooms
- Bedrooms: 2
- Bathrooms: 2
- Full bathrooms: 1
- 1/2 bathrooms: 1
Heating
- Electric
Cooling
- Ductless
Appliances
- Included: Dishwasher, Dryer, Electric Cooktop, Electric Oven, Electric Water Heater, Refrigerator, Washer
Features
- Eat-in Kitchen, Entrance Foyer
- Flooring: Hardwood
- Attic: Storage
- Fireplace features: Wood Burning Stove
Interior area
- Total structure area: 1,456
- Total interior livable area: 1,456 sqft
Property
Parking
- Total spaces: 3
- Parking features: Driveway
- Has uncovered spaces: Yes
Features
- Patio & porch: Deck
Lot
- Size: 1.2 Acres
Details
- Parcel number: 37268906100000040570000000
- Special conditions: None
Construction
Type & style
- Home type: SingleFamily
- Architectural style: Cape Cod
- Property subtype: Single Family Residence, Residential
Materials
- Vinyl Siding
Condition
- Estimated
- Year built: 1985
Utilities & green energy
- Sewer: Septic Tank
- Water: Well
- Utilities for property: Electricity Connected, Trash Collection Private
Community & HOA
HOA
- Has HOA: No
Location
- Region: Garrison
Financial & listing details
- Price per square foot: $395/sqft
- Tax assessed value: $179,100
- Annual tax amount: $7,966
- Date on market: 4/6/2026
- Cumulative days on market: 150 days
- Listing agreement: Exclusive Right To Sell
- Listing terms: Other
- Electric utility on property: Yes
Estimated market value
Not available
Estimated sales range
Not available
Not available
Price history
| Date | Event | Price |
|---|---|---|
| 8/4/2026 | Pending sale | $575,000$395/sqft |
Source: | ||
| 7/17/2026 | Price change | $575,000-4.2%$395/sqft |
Source: | ||
| 6/8/2026 | Price change | $600,000-4.5%$412/sqft |
Source: | ||
| 4/19/2026 | Price change | $628,000-3.1%$431/sqft |
Source: | ||
| 4/6/2026 | Listed for sale | $648,000$445/sqft |
Source: | ||
Public tax history
| Year | Property taxes | Tax assessment |
|---|---|---|
| 2025 | -- | $179,100 |
| 2024 | -- | $179,100 |
| 2023 | -- | $179,100 +2.1% |
| 2022 | -- | $175,500 |
| 2021 | -- | $175,500 |
| 2020 | -- | $175,500 |
| 2019 | -- | $175,500 |
| 2018 | -- | $175,500 |
| 2017 | $6,080 | $175,500 |
| 2016 | -- | $175,500 |
| 2015 | -- | $175,500 |
| 2014 | -- | $175,500 |
| 2013 | -- | $175,500 |
| 2012 | -- | $175,500 |
| 2011 | -- | $175,500 |
| 2010 | -- | $175,500 |
| 2009 | -- | $175,500 |
| 2008 | -- | $175,500 |
| 2007 | -- | $175,500 |
| 2006 | -- | $175,500 |
| 2005 | -- | $175,500 |
| 2004 | -- | $175,500 |
| 2003 | -- | $175,500 |
| 2002 | -- | $175,500 |
| 2001 | -- | $175,500 |
| 2000 | -- | $175,500 |
Find assessor info on the county website
Monthly payment
Climate risks
Neighborhood: 10524
Nearby schools
Schools provided by the listing agent
- Elementary: Garrison
- Middle: Garrison School
- High: Haldane High School
Source: OneKey® MLS as distributed by MLS GRID. This data may not be complete. We recommend contacting the local school district to confirm school assignments for this home.