Welcome to this magnificent brick-faced Post Modern masterpiece with a 3 car garage, perfectly situated on an exceptionally private 1 acre property just moments from Huntington Bay. This stunning residence has been thoughtfully and extensively renovated with high-end finishes and exceptional craftsmanship throughout, offering the perfect blend of elegance, comfort, and modern convenience.
A grand entry foyer with a striking accent wall welcomes you into a home featuring custom coffered ceilings, gorgeous white oak flooring, and a beautiful floor-to-ceiling fireplace. The designer kitchen is a true showpiece, complete with a large center island, 48-inch Dacor range, 66-inch refrigerator, built-in Bosch dishwasher, wine cooler, and an exquisite custom butler’s pantry—perfect for entertaining.
Offering 5 very spacious bedrooms and 4.5 beautifully appointed bathrooms, including a first-floor bedroom ideal for guests, multigenerational living, or any live-in situation. The impressive 700-square-foot primary suite is a luxurious retreat featuring two large custom closets and a spa-inspired bath with an oversized walk-in shower and freestanding soaking tub. If an 'in-law suite' is something you're interested, there is amazing space on the first floor that can easily be converted into private/separate living quarters with a full bath and laundry already installed.
Designed for today’s lifestyle, this home also features two laundry rooms, a large private office, an impressive media/recreation room, central vac and a finished basement providing exceptional additional living space.
No detail has been overlooked with premium mechanical upgrades including new Rheem central air systems, a whole-home HVAC UV light purification system, built-in whole-house dehumidifier, Biasi heating system, new 65-gallon Rheem hot water heater , and 300-amp electric service. (Ask about transferable warranties)
Step outside to your private backyard featuring a new 200-square-foot patio with a fully equipped outdoor kitchen, lush sod lawn, new sprinkler system, new fencing, and a newly installed driveway. This exceptional home offers luxury living in a prime location close to Huntington Bay, shopping, dining, parks, beaches, and major transportation.
A truly one-of-a-kind property where timeless elegance meets today’s finest amenities.
For sale
Price cut: $50K (10/2)
$1,949,999
41 Cove Road, Huntington, NY 11743
5beds
5,000sqft
Single Family Residence, Residential
Built in 2008
1.06 Acres Lot
$-- Zestimate®
$390/sqft
$-- HOA
What's special
Private backyardBuilt-in bosch dishwasherBrick-faced post modern masterpieceBeautiful floor-to-ceiling fireplaceGorgeous white oak flooringLarge private officeTwo large custom closets
- 93 days
- 2,691
- 135
Zillow last checked:
Listing updated:
Listed by:
Douglas Elliman Real Estate 631-758-2552,
Michelle Keegan 516-322-7092
Source: OneKey® MLS as distributed by MLS GRID,MLS#: 1022285
Facts & features
Interior
Bedrooms & bathrooms
- Bedrooms: 5
- Bathrooms: 5
- Full bathrooms: 4
- 1/2 bathrooms: 1
Other
- Description: Large open area, utilities, entrance to 3 car garage
- Level: Basement
Other
- Description: Grand foyer, dining room, formal living room, butlers pantry, large gourmet eat-in-kitchen, dining area, den with fireplace, 1/2 bath, full bath, first floor laundry room, full bath, bedroom, large office, large recreation/media room/2nd living room
- Level: First
Other
- Description: Very large primary bedroom with large bathroom and 2 closets with closet systems, bedroom with bathroom, 2 bedrooms with connecting bathroom, 2nd floor laundry
- Level: Second
Heating
- Hot Air, Natural Gas
Cooling
- Central Air
Appliances
- Included: Dishwasher, Dryer, Gas Range, Microwave, Refrigerator, Stainless Steel Appliance(s), Washer, Wine Refrigerator
- Laundry: Multiple Locations
Features
- First Floor Bedroom, First Floor Full Bath, Ceiling Fan(s), Central Vacuum, Chandelier, Crown Molding, Double Vanity, Eat-in Kitchen, Entrance Foyer, Formal Dining, Granite Counters, High Ceilings, His and Hers Closets, In-Law Floorplan, Kitchen Island, Open Floorplan, Open Kitchen, Primary Bathroom, Recessed Lighting, Soaking Tub, Storage, Walk-In Closet(s)
- Flooring: Tile, Wood
- Basement: Finished
- Attic: Full
- Number of fireplaces: 1
- Fireplace features: Family Room
Interior area
- Total structure area: 5,000
- Total interior livable area: 5,000 sqft
Property
Parking
- Total spaces: 3
- Parking features: Driveway, Garage
- Garage spaces: 3
- Has uncovered spaces: Yes
Features
- Patio & porch: Patio
Lot
- Size: 1.06 Acres
Details
- Parcel number: 0400034000100048003
- Special conditions: None
Construction
Type & style
- Home type: SingleFamily
- Architectural style: Post Modern
- Property subtype: Single Family Residence, Residential
Materials
- Brick
Condition
- Year built: 2008
Utilities & green energy
- Sewer: Cesspool
- Water: Public
- Utilities for property: Electricity Connected, Natural Gas Connected
Community & HOA
HOA
- Has HOA: No
Location
- Region: Huntington
Financial & listing details
- Price per square foot: $390/sqft
- Tax assessed value: $9,400
- Annual tax amount: $39,600
- Date on market: 7/6/2026
- Cumulative days on market: 94 days
- Listing agreement: Exclusive Right To Sell
- Electric utility on property: Yes
Estimated market value
Not available
Estimated sales range
Not available
Not available
Price history
| Date | Event | Price |
|---|---|---|
| 10/2/2026 | Price change | $1,949,999-2.5%$390/sqft |
Source:  OneKey® MLS as distributed by MLS GRID #1022285 Report a problem OneKey® MLS as distributed by MLS GRID #1022285 Report a problem | ||
| 7/22/2026 | Price change | $1,999,999-16.7%$400/sqft |
Source: OneKey® MLS as distributed by MLS GRID #1022285 Report a problem | ||
| 7/7/2026 | Listed for sale | $2,399,999+60.4%$480/sqft |
Source: OneKey® MLS as distributed by MLS GRID #1022285 Report a problem | ||
| 6/16/2022 | Listing removed | -- |
Source: OneKey® MLS as distributed by MLS GRID #H6123957 Report a problem | ||
| 6/14/2021 | Price change | $1,495,999+5%$299/sqft |
Source: OneKey® MLS as distributed by MLS GRID #H6123957 Report a problem | ||
| 6/2/2021 | Pending sale | $1,425,000+42.5%$285/sqft |
Source: OneKey® MLS as distributed by MLS GRID #3271529 Report a problem | ||
| 4/19/2021 | Price change | $999,998-16.7%$200/sqft |
Source: OneKey® MLS as distributed by MLS GRID #3271529 Report a problem | ||
| 4/6/2021 | Price change | $1,200,000-14.3%$240/sqft |
Source: OneKey® MLS as distributed by MLS GRID #3271529 Report a problem | ||
| 1/25/2021 | Price change | $1,400,000-15.2%$280/sqft |
Source: OneKey® MLS as distributed by MLS GRID #3271529 Report a problem | ||
| 11/24/2020 | Price change | $1,650,000-7.8%$330/sqft |
Source: World Prop Intl Sea to Sky #3271529 Report a problem | ||
| 10/24/2020 | Listed for sale | $1,788,888+19.3%$358/sqft |
Source: NYC LIVING WELL REALTY LLC #10944141 Report a problem | ||
| 8/14/2012 | Listing removed | $6,500$1/sqft |
Source: Better Homes Marketing Inc #2505728 Report a problem | ||
| 6/22/2012 | Listed for rent | $6,500$1/sqft |
Source: Better Homes Marketing Inc #2505728 Report a problem | ||
| 5/11/2009 | Listing removed | $1,499,000$300/sqft |
Source: iHOUSEWeb Solutions, Inc #1652850 Report a problem | ||
| 2/27/2009 | Listed for sale | $1,499,000+5.6%$300/sqft |
Source: iHOUSEWeb Solutions, Inc #1652850 Report a problem | ||
| 10/31/2008 | Sold | $1,420,000+184%$284/sqft |
Source: Public Record Report a problem | ||
| 6/20/2003 | Sold | $500,000+122.2%$100/sqft |
Source: Public Record Report a problem | ||
| 8/4/2000 | Sold | $225,000$45/sqft |
Source: Public Record Report a problem | ||
Public tax history
| Year | Property taxes | Tax assessment |
|---|---|---|
| 2025 | -- | $9,400 |
| 2024 | -- | $9,400 |
| 2023 | -- | $9,400 |
| 2022 | -- | $9,400 |
| 2021 | -- | $9,400 |
| 2020 | -- | $9,400 |
| 2019 | -- | $9,400 |
| 2018 | -- | $9,400 |
| 2017 | $33,956 | $9,400 |
| 2016 | -- | $9,400 |
| 2015 | -- | $9,400 -9.4% |
| 2014 | -- | $10,375 |
| 2013 | -- | $10,375 |
| 2012 | -- | $10,375 |
| 2011 | -- | $10,375 |
| 2009 | -- | $10,375 +157.8% |
| 2007 | $11,106 +234.7% | $4,025 +187.5% |
| 2005 | $3,318 +31.6% | $1,400 +21.7% |
| 2004 | $2,521 +5.9% | $1,150 |
| 2003 | $2,382 +6.9% | $1,150 |
| 2002 | $2,228 +8% | $1,150 |
| 2001 | $2,064 +6.8% | $1,150 |
| 2000 | $1,932 | $1,150 |
Find assessor info on the county website
Monthly payment
Climate risks
Neighborhood: 11743
Nearby schools
Schools provided by the listing agent
- Elementary: Flower Hill School
- Middle: J Taylor Finley Middle School
- High: Huntington High School
Source: OneKey® MLS as distributed by MLS GRID. This data may not be complete. We recommend contacting the local school district to confirm school assignments for this home.


Similar homes
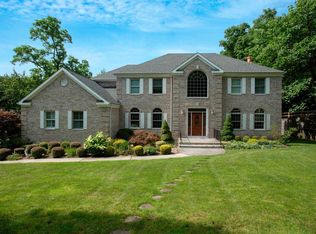
- $1,699,0005 bd4 ba3k sqft25 Artisan Avenue, Huntington, NY 11743For Sale
 MLS ID #1029987, Vitaly Isaacs, Listing by: Magic Of Great Neck Realty Inc. OneKey® MLS as distributed by MLS GRID
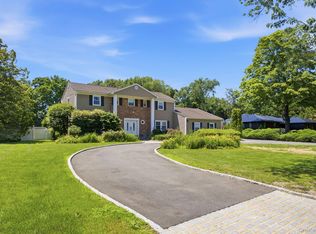
 - $2,050,0006 bd4 ba4.4k sqft21 Buttonwood Drive, Dix Hills, NY 11746For Sale
 MLS ID #1057484, Robert A. Korber, Listing by: Signature Premier Properties. OneKey® MLS as distributed by MLS GRID
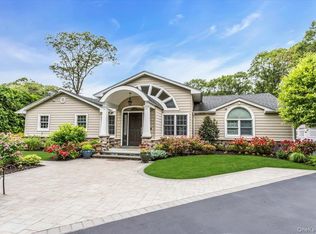
 - $1,895,0004 bd3 ba2.6k sqft24 Quintree Lane, Melville, NY 11747For Sale
 MLS ID #1051898, Kimberly J. Filardi, Listing by: Signature Premier Properties. OneKey® MLS as distributed by MLS GRID
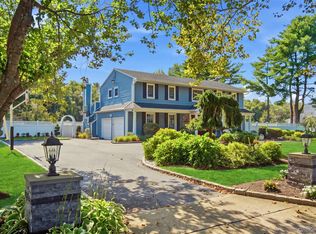
 - $2,049,8886 bd5 ba4.3k sqft46 Plainview Road, Woodbury, NY 11797New Construction
 MLS ID #1059193, Jared Sarney, Listing by: Corcoran SRG Residential. OneKey® MLS as distributed by MLS GRID
 - $1,799,9994 bd4 ba2.9k sqft7 Ridge Drive, Melville, NY 11747For SaleMLS ID #1039630, Lenny C. Rosenfeld, Listing by: Douglas Elliman Real Estate. OneKey® MLS as distributed by MLS GRID
- $1,249,0004 bd3 ba3k sqft18 Briarcliff Place, Huntington, NY 11743For SaleMLS ID #1043707, Robin Azougi SRS SRES, Listing by: Douglas Elliman Real Estate. OneKey® MLS as distributed by MLS GRID
- $1,150,0004 bd4 ba3k sqft644 BREAD AND CHEESE HOLLOW Road, Northport, NY 11768For SaleMLS ID #1059517, Cheryl Rosenthal, Listing by: Realty Trends Corp. OneKey® MLS as distributed by MLS GRID
- $1,699,9005 bd4 ba4k sqft4 Durham Drive, Dix Hills, NY 11746For SaleMLS ID #1024270, Janice Chavkin, Listing by: Signature Premier Properties. OneKey® MLS as distributed by MLS GRID
- $1,599,0004 bd5 ba3.5k sqft206 Beverly Road, Huntington Station, NY 11746For SaleMLS ID #1047480, Craig Perlman, Listing by: Charles Rutenberg Realty Inc. OneKey® MLS as distributed by MLS GRID
- $1,599,0005 bd4 ba3.4k sqft45 Meadow Glen Road, Fort Salonga, NY 11768For SaleMLS ID #1050295, Anthony M. Perrotta CBR SFR CRB, Listing by: Signature Premier Properties. OneKey® MLS as distributed by MLS GRID
- $1,649,9995 bd3 ba3.1k sqft20 Arbor Lane, Dix Hills, NY 11746For SaleMLS ID #1035415, Damian Andraka SFR, Listing by: Serhant East End LLC. OneKey® MLS as distributed by MLS GRID
- $2,299,0005 bd5 ba5k sqft31 Sherwood Gate, Oyster Bay, NY 11771For SaleMLS ID #998428, Kim M. Borrelli, Listing by: Signature Premier Properties. OneKey® MLS as distributed by MLS GRID
- $2,200,0005 bd5 ba3.4k sqft21 Kodiak Drive, Woodbury, NY 11797For SaleMLS ID #992528, Orit Ofir, Listing by: Daniel Gale Sothebys Intl Rlty. OneKey® MLS as distributed by MLS GRID
- $1,850,0003 bd4 ba3.7k sqft133 Spring Road #1, Huntington, NY 11743For SaleMLS ID #1044201, Kate Works, Listing by: Compass Greater NY LLC. OneKey® MLS as distributed by MLS GRID
- $2,395,0006 bd4 ba4.3k sqft5 Hemingway Drive, Dix Hills, NY 11746For SaleMLS ID #1030573, Zachary F. Frederico, Listing by: OverSouth LLC. OneKey® MLS as distributed by MLS GRID
- $1,499,9005 bd4 ba3.3k sqft2 Rawlings Drive, Melville, NY 11747For SaleMLS ID #1017283, Aaron J. Bates, Listing by: Real Broker NY LLC. OneKey® MLS as distributed by MLS GRID
- $1,595,0005 bd4 ba4k sqft6 Cedarfield Terrace, Saint James, NY 11780For SaleMLS ID #1050942, Ryan Dunne, Listing by: HomeSmart Premier Living Rlty. OneKey® MLS as distributed by MLS GRID
- $2,199,0005 bd5 ba4.6k sqft23 Wildwood Lane, Greenvale, NY 11548For SaleMLS ID #1026272, Kristen Vlahopoulos, Listing by: Compass Greater NY LLC. OneKey® MLS as distributed by MLS GRID
- $1,399,0005 bd4 ba4.5k sqft48 Colby Drive, Dix Hills, NY 11746For SaleMLS ID #1029331, Elena M. Galluzzo, Listing by: Compass Greater NY LLC. OneKey® MLS as distributed by MLS GRID
- $2,350,0005 bd4 ba3.3k sqft22 Peppermill Lane, Dix Hills, NY 11746For SaleMLS ID #961189, Mark Lipner GRI, Listing by: BERKSHIRE HATHAWAY. OneKey® MLS as distributed by MLS GRID
