Welcome to this captivating 1934 center-hall style residence, perfectly positioned on an expansive .47-acre lot in the heart of highly desirable Hillsdale. Boasting an impressive 3,249 square feet of living space across two stories, this stately home beautifully balances classic architectural proportions with substantial scaling. The generous footprint offers incredible versatility for both grand-scale entertaining and comfortable daily living. A crowning feature of the estate is the expansive, detached three-car garage, which hosts a private and beautifully integrated loft above. This exceptional bonus space serves as a sophisticated sanctuary, ideal for a luxurious and quiet professional home office. The resort-style experience continues outdoors in the rare, deep yard, which serves as your private suburban oasis. Here, a sparkling inground pool is complemented by an elegant pool house, creating an unparalleled setting for warm-weather entertaining, relaxation, and outdoor recreation. Located in a premier Bergen County neighborhood known for its top-tier schools, convenient commuting options, and vibrant community charm, this property represents a remarkable opportunity to secure a home of true substance and timeless character.
Under contract
$1,085,000
41 Crest Road, Hillsdale, NJ 07642
5beds
--sqft
Single Family Residence
Built in ----
-- sqft lot
$-- Zestimate®
$--/sqft
$-- HOA
What's special
Sparkling inground poolElegant pool houseTwo storiesExpansive detached three-car garage
- 54 days
- 1,636
- 109
Zillow last checked:
Listing updated:
Listed by:
Michael Klein 201-995-6784,
Corcoran Sawyer Smith
Source: NJMLS,MLS#: 26030680
Facts & features
Interior
Bedrooms & bathrooms
- Bedrooms: 5
- Bathrooms: 4
- Full bathrooms: 3
- 1/2 bathrooms: 1
Heating
- Baseboard, Natural Gas
Cooling
- Central Air
Features
- Central Vacuum
- Flooring: Hardwood
- Basement: Full
- Number of fireplaces: 1
- Fireplace features: 1 Fireplace, None
Property
Parking
- Total spaces: 6
- Parking features: Garage
- Garage spaces: 3
- Details: Detached, Park Space, Tandem
Features
- Patio & porch: Deck / Patio
- Pool features: In Ground
- View description: None
- Waterfront features: None
Lot
- Features: Regular
Details
- Parcel number: 2701115000000008
Construction
Type & style
- Home type: SingleFamily
- Property subtype: Single Family Residence
Materials
- Aluminum Siding
Community & HOA
Community
- Features: Close/Parks, Close/School, Close/Shopg, Close/Trans, Close/Wrshp, Extended Family
Location
- Region: Hillsdale
Financial & listing details
- Tax assessed value: $636,500
- Annual tax amount: $20,190
- Date on market: 8/13/2026
- Listing agreement: Exclusive Right To Sell
- Ownership: Private
Estimated market value
Not available
Estimated sales range
Not available
Not available
Price history
| Date | Event | Price |
|---|---|---|
| 9/24/2026 | Pending sale | $1,085,000 |
Source:  NJMLS #26030680 Report a problem NJMLS #26030680 Report a problem | ||
| 8/13/2026 | Listed for sale | $1,085,000 |
Source: NJMLS #26030680 Report a problem | ||
Public tax history
| Year | Property taxes | Tax assessment |
|---|---|---|
| 2026 | $21,195 +5% | $636,500 |
| 2025 | $20,190 | $636,500 |
| 2024 | $20,190 +2.9% | $636,500 |
| 2023 | $19,617 +2.8% | $636,500 |
| 2022 | $19,089 +1.1% | $636,500 |
| 2021 | $18,879 +2.2% | $636,500 |
| 2020 | $18,465 +4.2% | $636,500 |
| 2019 | $17,728 | $636,500 |
| 2018 | $17,728 +2.6% | $636,500 |
| 2017 | $17,275 +3.3% | $636,500 |
| 2016 | $16,727 +0.7% | $636,500 |
| 2015 | $16,606 +1.6% | $636,500 |
| 2014 | $16,352 -6.9% | $636,500 -23.5% |
| 2013 | $17,555 | $832,000 |
| 2012 | $17,555 +3.4% | $832,000 |
| 2011 | $16,973 +5.7% | $832,000 |
| 2010 | $16,058 +3% | $832,000 |
| 2009 | $15,583 | $832,000 |
| 2007 | -- | $832,000 +167.5% |
| 2006 | -- | $311,000 |
| 2005 | -- | $311,000 |
| 2004 | -- | $311,000 |
| 2003 | -- | $311,000 |
| 2002 | -- | $311,000 |
| 2001 | -- | $311,000 |
Find assessor info on the county website
Monthly payment
Est. payment
Payment breakdown
Explore the cost of this home by adjusting the details. Changes won't be saved.Climate risks
Neighborhood: 07642
Similar homes
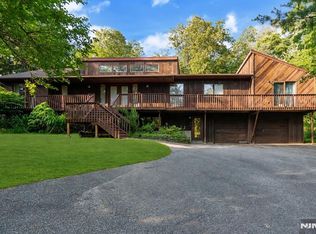
- $1,099,0005 bd5 ba-- sqft3 Bluefield Court, Hillsdale, NJ 07642For Sale
 MLS ID #26024976, Lauren Turano, Coldwell Banker, Wayne. NJMLS
 - $999,0004 bd3 ba-- sqft4 Lesa Lane, Hillsdale, NJ 07642For Sale
 MLS ID #26016238, Glenn Bartlett, Coldwell Banker, Hillsdale. NJMLS
 - $750,0003 bd3 ba-- sqft46 Standish Road, Hillsdale, NJ 07642For Sale
 MLS ID #26036990, Jon Paul Molfetta, Keller Williams Valley Realty. NJMLS
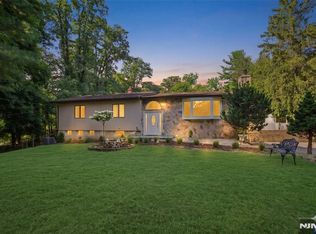
 - $1,149,0003 bd3 ba-- sqft68 Lake Street, Upper Saddle River, NJ 07458For Sale
 MLS ID #26038145, Sheryl Epstein-Romano, The Agency One Rock-HoHoKus-Ridgewood East. NJMLS
 - $999,0004 bd3 ba-- sqft410 Chestnut Street, Paramus, NJ 07652For SaleMLS ID #26037197, Tara Harrington, Keller Williams Village Square Realty. NJMLS
- $1,000,0005 bd2 ba-- sqft61 Heatherhill Lane, Woodcliff Lake, NJ 07677For SaleMLS ID #26033415, Thomas Russo, RE/MAX SELECT - Oakland. NJMLS
- $1,100,0004 bd2 ba-- sqft778 Oak Avenue, River Edge, NJ 07661For SaleMLS ID #26029171, Jacqueline Vasquez, Keller Williams Village Square Realty. NJMLS
- $1,198,7774 bd3 ba-- sqft561 Bernita Drive, River Vale, NJ 07675For SaleMLS ID #26034302, Paula Clark, Keller Williams Valley Realty. NJMLS
- $969,0005 bd4 ba-- sqft8 Myrtle Street, Montvale, NJ 07645For SaleMLS ID #26021817, Deborah Sirico, Coldwell Banker, Hillsdale. NJMLS
- $949,0004 bd3 ba-- sqft23 Cressfield Court, Woodcliff Lake, NJ 07677For SaleMLS ID #26023123, Jaimie Yannalfo, Keller Williams Village Square Realty. NJMLS
- $1,200,0003 bd3 ba-- sqft587 Closter Dock Road, Closter, NJ 07624For SaleMLS ID #26036802, Deok Lee, Keller Williams City Views Realty. NJMLS
- $1,395,0004 bd4 ba-- sqft254 Wilson Avenue, Paramus, NJ 07652For SaleMLS ID #26036529, Giuliana Killackey, Prominent Properties Sotheby's International Realty-Tenafly. NJMLS
- $1,275,0004 bd3 ba-- sqft694 Lotus Avenue, Oradell, NJ 07649For SaleMLS ID #26006389, Dawn Braithwaite, Keller Williams Village Square Realty. NJMLS
- $839,9993 bd2 ba-- sqft116 Pyle Street, Oradell, NJ 07649For SaleMLS ID #26037016, Kelly Weber, Keller Williams Valley Realty. NJMLS
- $1,299,0004 bd4 ba-- sqft540 Burlington Street, Paramus, NJ 07652For SaleMLS ID #26036582, Patricia DePhillips, Terrie O'Connor Realtors-Wyckoff. NJMLS
- $899,0004 bd3 ba-- sqft557 Westwood Avenue, River Vale, NJ 07675For SaleMLS ID #26033006, Qizhan Yao, Realmart Realty, LLC. NJMLS
- $949,0004 bd3 ba2.1k sqft5 Newport Court, Suffern, NY 10901For Sale
 MLS ID #1028686, Gitty Berkovic, Listing by: Q Home Sales. OneKey® MLS as distributed by MLS GRID
 - $1,050,0004 bd4 ba-- sqft384 Anderson Street, Hackensack, NJ 07601For SaleMLS ID #26024527, Rich Kim, Real. NJMLS
- $859,9003 bd2 ba-- sqft777 Washington Avenue, Twp of Washington, NJ 07676For SaleMLS ID #26029388, Carol Lopez, RE/MAX Signature Homes. NJMLS
- $983,0004 bd3 ba-- sqft127 Clark Avenue, Old Tappan, NJ 07675For SaleMLS ID #26027690, Gary Simon Jr, Corcoran Infinity Properties. NJMLS
