Are you looking for LOCATION? Thorny Lea Golf Club area! Easton line! This immaculate ranch offers many newer updates including....kitchen, bath, heating system, hot water heater, roof, 200 amp electrical and driveway, all appliances included, large corner lot, shed, double driveway, quiet side street. Close to all conveniences and highway access. Family owned for many years. 1st showing at open house Saturday August 8th 11:30am-1:30pm.
Sold for $515,000
$515,000
41 Dawes Rd, Brockton, MA 02301
3beds
1,080sqft
Single Family Residence
Built in 1950
8,215 Square Feet Lot
$515,500 Zestimate®
$477/sqft
$2,816 Estimated rent
Home value
$515,500
$479,000 - $552,000
$2,816/mo
Zestimate® history
Owner options
List your home for rent
$2,816/mo
Rent Zestimate®
Find your next renter with Zillow Rental Manager. Plus, with online applications, you can quickly screen prospective tenants – for free.
$2,816/mo
Rent Zestimate®
Refinance and save
$3,405/mo
Est. payment
Refinancing to a lower rate could help reduce your monthly payments and save thousands over the life of the loan.
$3,405/mo
Est. payment
Explore your selling options
Work with a Zillow partner agent
Leverage their expertise and Zillow's premium Showcase listings to get your home seen by more buyers.
Get startedList with your own agent
Get your home in front of millions of buyers by listing it on Zillow.
Learn how to do itSell it yourself
Take full control of how buyers see your home on Zillow by listing For Sale by Owner (FSBO).
List your homeWhat's special
Double drivewayLarge corner lotAll appliances includedQuiet side street
Zillow last checked:
Listing updated:
Listed by:
Kevin Kelley 508-586-5700,
The Firm 781-924-3205
Bought with:
Cindi Ford
RE/MAX Platinum
Source: MLS PIN,MLS#: 73559956
Facts & features
Interior
Bedrooms & bathrooms
- Bedrooms: 3
- Bathrooms: 1
- Full bathrooms: 1
Primary bedroom
- Level: First
Bedroom 2
- Level: First
Bedroom 3
- Level: First
Primary bathroom
- Features: Yes
Bathroom 1
- Level: First
Family room
- Level: First
Kitchen
- Level: First
Living room
- Level: First
Heating
- Forced Air, Natural Gas
Cooling
- None
Appliances
- Included: Electric Water Heater, Range, Dishwasher, Microwave, Refrigerator, Washer, Dryer
- Laundry: Electric Dryer Hookup, Washer Hookup
Features
- Walk-up Attic
- Flooring: Wood, Tile, Vinyl, Carpet
- Basement: Crawl Space
- Has fireplace: No
Interior area
- Total structure area: 1,080
- Total interior livable area: 1,080 sqft
- Finished area above ground: 1,080
Property
Parking
- Total spaces: 2
- Parking features: Paved Drive, Off Street, Paved
- Uncovered spaces: 2
Features
- Exterior features: Rain Gutters, Storage
Lot
- Size: 8,215 Square Feet
- Features: Corner Lot, Level
Details
- Parcel number: 951651
- Zoning: Res.
Construction
Type & style
- Home type: SingleFamily
- Architectural style: Ranch
- Property subtype: Single Family Residence
Materials
- Frame, Block
- Foundation: Concrete Perimeter, Block
- Roof: Shingle
Condition
- Year built: 1950
Utilities & green energy
- Electric: Circuit Breakers
- Sewer: Public Sewer
- Water: Public
- Utilities for property: for Electric Range, for Electric Dryer, Washer Hookup
Community & HOA
Community
- Features: Public Transportation, Shopping, Park, Golf, Medical Facility, Laundromat, Highway Access, House of Worship, Public School, T-Station
HOA
- Has HOA: No
Location
- Region: Brockton
Financial & listing details
- Price per square foot: $477/sqft
- Tax assessed value: $386,700
- Annual tax amount: $4,436
- Date on market: 9/26/2026
- Road surface type: Paved
Price history
| Date | Event | Price |
|---|---|---|
| 9/30/2026 | Sold | $515,000+5.1%$477/sqft |
Source: MLS PIN #73559956 Report a problem | ||
| 8/12/2026 | Pending sale | $489,900$454/sqft |
Source: MLS PIN #73559956 Report a problem | ||
| 8/6/2026 | Listed for sale | $489,900$454/sqft |
Source: MLS PIN #73559956 Report a problem | ||
Public tax history
| Year | Property taxes | Tax assessment |
|---|---|---|
| 2025 | $4,436 +2.3% | $366,300 +1.5% |
| 2024 | $4,337 -0.3% | $360,800 +7.6% |
| 2023 | $4,352 +13.1% | $335,300 +21.8% |
| 2022 | $3,847 -2.1% | $275,400 +1.6% |
| 2021 | $3,930 +3.3% | $271,000 +7.9% |
| 2020 | $3,806 +10.5% | $251,200 +13.3% |
| 2019 | $3,445 +14.5% | $221,700 +18.3% |
| 2018 | $3,010 +15.1% | $187,400 +15.4% |
| 2017 | $2,615 +9% | $162,400 +17.5% |
| 2016 | $2,399 +0.3% | $138,200 +4.9% |
| 2015 | $2,392 +15.8% | $131,800 +15.7% |
| 2014 | $2,065 -17.8% | $113,900 -23.5% |
| 2013 | $2,512 -1.1% | $148,800 -5.5% |
| 2012 | $2,540 +6.1% | $157,400 +0.6% |
| 2011 | $2,393 | $156,500 -10% |
| 2010 | $2,393 +12.8% | $173,800 -9.1% |
| 2009 | $2,122 +3.2% | $191,200 -10.8% |
| 2008 | $2,057 -9.7% | $214,300 -11.7% |
| 2007 | $2,279 +3.1% | $242,700 +4.7% |
| 2006 | $2,211 +1.3% | $231,800 +12.7% |
| 2005 | $2,183 +7% | $205,600 +16% |
| 2004 | $2,040 -9.6% | $177,200 -0.7% |
| 2003 | $2,256 +10.2% | $178,500 +21.3% |
| 2002 | $2,048 +15.4% | $147,200 +49.7% |
| 2000 | $1,775 | $98,300 |
Find assessor info on the county website
Neighborhood: 02301
Nearby homes
- $537,3004 bd2 ba1.4k sqft45 Dawes Rd, Brockton, MA 02301Off Market
- $445,0004 bd1 ba1.1k sqft23 Angelo St, Brockton, MA 02301Sold
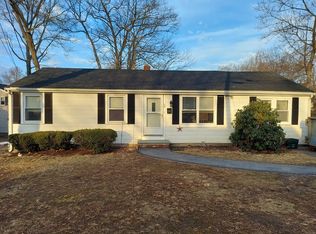
- $523,2003 bd2 ba1.2k sqft49 Dawes Rd, Brockton, MA 02301Off Market
- $677,1003 bd2 ba1.8k sqft30 Longo St, Brockton, MA 02301Off Market
- $435,0002 bd1 ba900 sqft44 Dawes Rd, Brockton, MA 02301Sold
- $441,5003 bd1 ba996 sqft17 Angelo St, Brockton, MA 02301Off Market
- $365,5002 bd1 ba720 sqft40 Dawes Rd, Brockton, MA 02301Off Market
- $428,0002 bd1 ba924 sqft28 Angelo St, Brockton, MA 02301Off Market
Nearby schools
GreatSchools rating
- 4/10Hancock Elementary SchoolGrades: PK-5Distance: 1.1 mi
- 4/10West Middle SchoolGrades: 6-8Distance: 0.8 mi
- 2/10Brockton High SchoolGrades: 9-12Distance: 0.6 mi
Get a cash offer in 3 minutes
Find out how much your home could sell for in as little as 3 minutes with a no-obligation cash offer.
Estimated market value
$515,500
Get a cash offer in 3 minutes
Find out how much your home could sell for in as little as 3 minutes with a no-obligation cash offer.
Estimated market value
$515,500
- Massachusetts
- Plymouth County
- Brockton
- 02301
- 41 Dawes Rd
