Welcome to 41 Dyke Road, a spacious 4-bedroom, 2.5-bath and office home located in the highly regarded North Colonie School District. This property combines comfortable living with modern smart-home features, including a built-in Tesla EV charger, Google Home integration in the living room, and Lutron smart switches throughout the home. The inviting family room features a dramatic vaulted ceiling, while the living room offers a cozy gas fireplace. A dedicated office space provides the perfect setting for working or studying from home.
The garage is equipped with a ductless mini-split cooling unit for added year-round comfort. Step outside and enjoy the newly constructed deck, ideal for relaxing, entertaining, and outdoor dining. The home also features a finished basement without a second means of egress. The seller will not provide any credit or concession related to the lack of a second egress. The shed is included in the sale and is being sold as-is.
Conveniently located near shopping, dining, schools, and major highways, this home offers generous living space, modern technology, and an excellent Latham location.
Active
$700,000
41 Dyke Road, Latham, NY 12110
4beds
2,816sqft
Single Family Residence, Residential
Built in 2001
0.54 Acres Lot
$688,200 Zestimate®
$249/sqft
$-- HOA
What's special
Modern smart-home featuresCozy gas fireplaceFinished basementDedicated office spaceNewly constructed deckInviting family roomDramatic vaulted ceiling
- 33 days
- 1,622
- 47
Zillow last checked:
Listing updated:
Listed by:
KW Platform 518-724-5800,
Ramiz Turan 518-698-2818
Source: Global MLS,MLS#: 202626603
Facts & features
Interior
Bedrooms & bathrooms
- Bedrooms: 4
- Bathrooms: 3
- Full bathrooms: 2
- 1/2 bathrooms: 1
Primary bedroom
- Level: Second
Bedroom
- Level: Second
Bedroom
- Level: Second
Bedroom
- Level: Second
Primary bathroom
- Level: Second
Half bathroom
- Level: First
Full bathroom
- Level: Second
Dining room
- Level: First
Family room
- Level: First
Kitchen
- Level: First
Living room
- Level: First
Office
- Level: First
Heating
- Forced Air, Natural Gas
Cooling
- Central Air
Appliances
- Included: Dishwasher, Disposal, Gas Oven, Microwave, Oven, Range, Refrigerator, Washer/Dryer
- Laundry: Laundry Room, Main Level
Features
- Ceiling Fan(s), Solid Surface Counters, Vaulted Ceiling(s), Walk-In Closet(s), Built-in Features, Ceramic Tile Bath, Eat-in Kitchen
- Flooring: Tile, Wood, Carpet
- Doors: Sliding Doors
- Windows: Blinds
- Basement: Finished,Full
- Number of fireplaces: 1
- Fireplace features: Family Room, Gas
Interior area
- Total structure area: 2,816
- Total interior livable area: 2,816 sqft
- Finished area above ground: 2,816
- Finished area below ground: 1,300
Video & virtual tour
Property
Parking
- Total spaces: 5
- Parking features: Paved
- Garage spaces: 2
Features
- Patio & porch: Deck
- Exterior features: None
- Has spa: Yes
- Spa features: Bath
- Has view: Yes
- View description: Trees/Woods
Lot
- Size: 0.54 Acres
- Features: Sprinklers In Front, Sprinklers In Rear, Cul-De-Sac, Landscaped
Details
- Parcel number: 012689 8.4289
- Zoning description: Single Residence
- Special conditions: Standard
Construction
Type & style
- Home type: SingleFamily
- Architectural style: Colonial
- Property subtype: Single Family Residence, Residential
Materials
- Brick, Vinyl Siding
- Foundation: Concrete Perimeter
- Roof: Shingle
Condition
- New construction: No
- Year built: 2001
Utilities & green energy
- Sewer: Public Sewer
- Water: Public
- Utilities for property: Cable Available, Cable Connected
Community & HOA
Community
- Security: Security System
HOA
- Has HOA: No
Location
- Region: Latham
Financial & listing details
- Price per square foot: $249/sqft
- Tax assessed value: $604,100
- Annual tax amount: $10,964
- Date on market: 9/22/2026
Estimated market value
$688,200
$654,000 - $723,000
$4,412/mo
Price history
| Date | Event | Price |
|---|---|---|
| 9/22/2026 | Listed for sale | $700,000-2.1%$249/sqft |
Source:  Global MLS #202626603 Report a problem Global MLS #202626603 Report a problem | ||
| 9/17/2026 | Listing removed | $715,000$254/sqft |
Source: Global MLS #202623224 Report a problem | ||
| 9/10/2026 | Price change | $715,000-1.4%$254/sqft |
Source: Global MLS #202623224 Report a problem | ||
| 8/20/2026 | Price change | $725,000-3.2%$257/sqft |
Source: Global MLS #202623224 Report a problem | ||
| 8/4/2026 | Listed for sale | $749,000+40%$266/sqft |
Source: Global MLS #202623224 Report a problem | ||
| 9/1/2021 | Sold | $535,000-2.7%$190/sqft |
Source: Global MLS #202119191 Report a problem | ||
| 7/13/2021 | Pending sale | $549,900$195/sqft |
Source: Global MLS #202119191 Report a problem | ||
| 6/21/2021 | Contingent | $549,900$195/sqft |
Source: Global MLS #202119191 Report a problem | ||
| 6/16/2021 | Price change | $549,900-4.4%$195/sqft |
Source: Global MLS #202119191 Report a problem | ||
| 5/24/2021 | Listed for sale | $575,000+32.2%$204/sqft |
Source: Global MLS #202119191 Report a problem | ||
| 12/31/2007 | Sold | $435,000+65%$154/sqft |
Source: Public Record Report a problem | ||
| 12/1/2001 | Sold | $263,600+284.8%$94/sqft |
Source: Global MLS #2130661 Report a problem | ||
| 9/14/2001 | Sold | $68,500$24/sqft |
Source: Public Record Report a problem | ||
Public tax history
| Year | Property taxes | Tax assessment |
|---|---|---|
| 2025 | -- | $264,000 |
| 2024 | -- | $264,000 |
| 2023 | -- | $264,000 |
| 2022 | -- | $264,000 |
| 2021 | -- | $264,000 |
| 2020 | -- | $264,000 |
| 2019 | -- | $264,000 |
| 2018 | -- | $264,000 |
| 2017 | -- | $264,000 |
| 2016 | -- | $264,000 |
| 2015 | -- | $264,000 |
| 2014 | -- | $264,000 |
| 2013 | -- | $264,000 |
| 2012 | -- | $264,000 |
| 2011 | -- | $264,000 |
| 2010 | -- | $264,000 |
| 2009 | -- | $264,000 |
| 2008 | -- | $264,000 |
| 2007 | -- | $264,000 |
| 2006 | -- | $264,000 |
| 2005 | -- | $264,000 |
| 2004 | -- | $264,000 |
| 2003 | -- | $264,000 |
| 2002 | -- | $264,000 +380% |
| 2001 | -- | $55,000 |
Find assessor info on the county website
Monthly payment
Climate risks
Neighborhood: 12110
Nearby schools
Schools provided by the listing agent
- High: Shaker HS
Source: Global MLS. This data may not be complete. We recommend contacting the local school district to confirm school assignments for this home.

Similar homes
- $649,9004 bd3 ba2.9k sqft40 Brookwood Drive, Latham, NY 12110Active
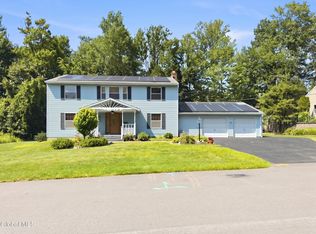 MLS ID #202622471, Frederick J Field, Listing by: Field Realty. Global MLS
 - $719,0004 bd3 ba3.2k sqft3 Windmill Way, Cohoes, NY 12047Active
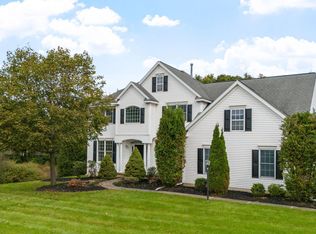 MLS ID #202627427, Dawn M McCurdy, Listing by: Miranda Real Estate Group Inc. Global MLS
 - $499,9994 bd3 ba1.5k sqft6 County View Road, Latham, NY 12110Active
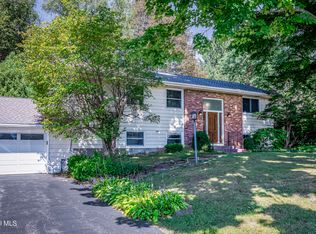 MLS ID #202627223, Rita Weaver, Listing by: Howard Hanna Capital Inc. Global MLS
 - $499,9004 bd3 ba2.3k sqft8 Emerson Drive, Colonie, NY 12110Active
 MLS ID #202627739, Patrick Hartman, Listing by: Field Realty. Global MLS
