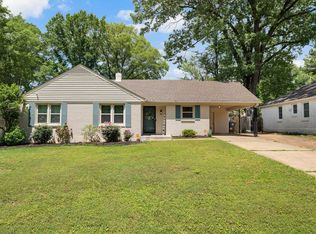
Out of the box in all the best ways, this one level Mid Century Modern is full of character, light, and unforgettable spaces. Vaulted ceilings, exposed wood beams, and walls of windows showcase the bold architectural style that makes mid century homes so special. The sunroom steals the show with backyard views and incredible natural light. The flexible layout includes 3 bedrooms, 3 full bathrooms, plus a separate office space. Even better, there are two true primary suites. The beautifully landscaped backyard feels like a private retreat with natural rock features, mature trees, and perfect hammock spots. Even the attached 2 car garage adds charm with its decorative open brickwork. All of this in a prime location, zoned for some of the best public schools in Memphis! Located on the residential part of N E Yates, not busy Yates Rd.
For sale
$425,000
41 E Yates Rd, Memphis, TN 38120
3beds
1,963sqft
Single Family Residence
Built in 1957
0.25 Acres Lot
$280,500 Zestimate®
$217/sqft
$-- HOA
What's special
Perfect hammock spotsMature treesExposed wood beamsVaulted ceilingsWalls of windowsNatural rock featuresTwo true primary suites
- 10 days
- 491
- 49
Zillow last checked:
Listing updated:
Listed by:
Ashleigh Bettis,
Bluff City Realty Group, LLC 901-303-8448
Source: MAAR,MLS#: 10232804
Facts & features
Interior
Bedrooms & bathrooms
- Bedrooms: 3
- Bathrooms: 3
- Full bathrooms: 3
Rooms
- Room types: Sun Room
Primary bedroom
- Features: Vaulted/Coffered Ceiling, Smooth Ceiling
- Level: First
- Area: 168
- Dimensions: 12 x 14
Bedroom 2
- Features: Private Full Bath, Vaulted/Coffered Ceilings, Smooth Ceiling
- Level: First
- Area: 195
- Dimensions: 13 x 15
Bedroom 3
- Features: Shared Bath, Smooth Ceiling
- Level: First
- Area: 100
- Dimensions: 10 x 10
Primary bathroom
- Features: Separate Shower, Tile Floor, Full Bath
Dining room
- Features: Separate Dining Room
- Area: 130
- Dimensions: 10 x 13
Kitchen
- Features: Updated/Renovated Kitchen, Eat-in Kitchen, Kitchen Island
Living room
- Features: Separate Living Room
- Area: 286
- Dimensions: 22 x 13
Office
- Level: First
Den
- Width: 0
Heating
- Central
Cooling
- Central Air
Appliances
- Included: Range/Oven, Cooktop, Disposal, Dishwasher, Refrigerator, Washer, Dryer
- Laundry: Laundry Closet
Features
- All Bedrooms Down, Vaulted/Coffered Primary, Two Primaries, Renovated Bathroom, Luxury Primary Bath, Double Vanity Bath, Separate Tub & Shower, 2 Full Primary Baths, Smooth Ceiling, Vaulted/Coff/Tray Ceiling, Living Room, Dining Room, Kitchen, Primary Bedroom, 2nd Bedroom, 3rd Bedroom, 2 or More Baths, Sun Room, Office, Square Feet Source: AutoFill (MAARdata) or Public Records (Cnty Assessor Site)
- Flooring: Vinyl
- Doors: Storm Door(s)
- Windows: Aluminum Frames
- Has fireplace: No
Interior area
- Total interior livable area: 1,963 sqft
Property
Parking
- Total spaces: 2
- Parking features: Driveway/Pad, Garage Faces Front
- Has garage: Yes
- Covered spaces: 2
- Has uncovered spaces: Yes
Features
- Stories: 1
- Pool features: None
- Fencing: Wood,Wood Fence
Lot
- Size: 0.25 Acres
- Dimensions: 80 x 140
- Features: Some Trees, Landscaped, Well Landscaped Grounds
Details
- Parcel number: 068045 00017
Construction
Type & style
- Home type: SingleFamily
- Architectural style: Contemporary
- Property subtype: Single Family Residence
Materials
- Brick Veneer, Wood/Composition
- Foundation: Slab
- Roof: Composition Shingles
Condition
- New construction: No
- Year built: 1957
Utilities & green energy
- Sewer: Public Sewer
- Water: Public
Community & HOA
Community
- Subdivision: Walnut Grove Terrace East
Location
- Region: Memphis
Financial & listing details
- Price per square foot: $217/sqft
- Annual tax amount: $5,098
- Price range: $425K - $425K
- Date on market: 10/20/2026
- Listing terms: Conventional,FHA,VA Loan
Estimated market value
$280,500
$250,000 - $311,000
$2,235/mo
Price history
| Date | Event | Price |
|---|---|---|
| 10/20/2026 | Listed for sale | $425,000+6.3%$217/sqft |
Source:  MAAR #10232804 Report a problem | ||
| 3/5/2024 | Sold | $400,000$204/sqft |
Source:  RealTracs MLS as distributed by MLS GRID #3021045 Report a problem | ||
Public tax history
Tax history is unavailable.
Monthly payment
Est. payment
Payment breakdown
Explore the cost of this home by adjusting the details. Changes won't be saved.Climate risks
Neighborhood: East Memphis

Similar homes
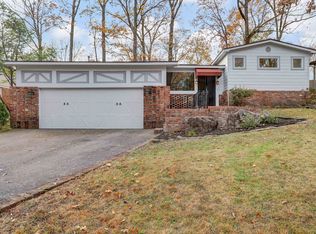
- $409,0003 bd2 ba2.3k sqft53 W Walnut Grove Cir, Memphis, TN 38117For Sale
 MLS ID #10233352, Stephanie Adney, Coldwell Banker Collins-Maury. MAAR
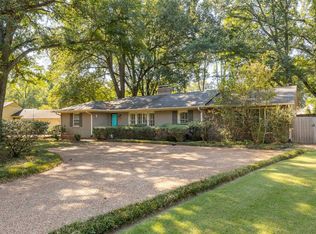
- $448,5003 bd2 ba1.9k sqft496 Melody Ln, Memphis, TN 38120For Sale
 MLS ID #10215533, David A Shirley, Conner & Shirley, REALTORS. MAAR
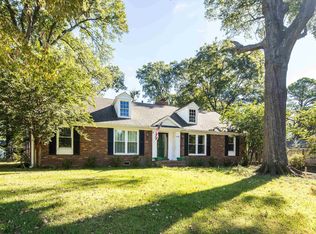
- $349,9003 bd2 ba2k sqft5739 Ashbriar Ave, Memphis, TN 38120For Sale
 MLS ID #10224798, Le Thi Thuy Franklin, Crye-Leike, Inc., REALTORS. MAAR
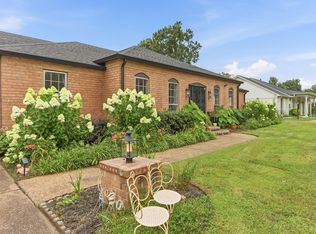
- $347,9503 bd2 ba1.6k sqft5362 Wilton Ave, Memphis, TN 38120For Sale
 MLS ID #10229555, Brennan K Bynum, Keller Williams. MAAR
