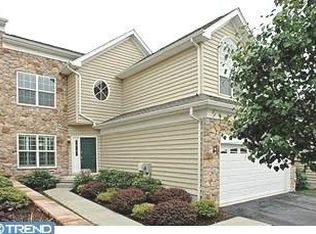
Welcome to the exquisite gated golf community of Rivercrest in Upper Providence Township. Nestled at 41 Eagle Road, this end unit carriage home boasts 3 bedrooms and 2.5 baths, offering an exceptional living experience. As you step inside, you're greeted by gleaming hardwood floors that lead you through the home. To the left, the spacious living room awaits, illuminated by natural light and centered around a gas fireplace with a charming surround and mantel. To the right, the elegant dining room beckons with its sconce and chandelier lighting, enhanced by a dramatic tray ceiling and crown molding, setting the stage for memorable dining experiences. Adjacent to the living room, the sunroom/study awaits, bathed in sunlight from a pair of palladium windows, creating a serene retreat for relaxation or work. The heart of the home lies just off the dining room and this incredible eat-in kitchen is equipped with top-of-the-line appliances, including a Wolf Brand gas stove top and stainless-steel GE Cafe stove, microwave, and dishwasher. With ample granite counter space, a breakfast bar, and a breakfast room overlooking the front gardens, this kitchen is a chef's delight. The first-floor primary bedroom suite offers a tranquil sanctuary, featuring a spacious bedroom area, dual walk-in closets, and a private owner's bath with tiled floors, dual vanities, a soaking tub, and a stall shower. Ascending to the second floor, a family room loft awaits, overlooking the living room and bathed in natural light from large skylights. Accompanied by a full bath, this level hosts two additional bright and spacious bedrooms, each boasting its own walk-in closet. Step outside onto the expansive composite deck, offering ample outdoor space for soaking up the sun or hosting barbecues amidst the lush surroundings. The basement, with its impressive 9-foot ceilings, presents boundless opportunities for a future walk-out finished basement, allowing for even more living space to be tailored to your needs. Experience the epitome of luxury living in this beautiful home nestled within the special community of Rivercrest. A one year HSA Home Warranty is included! Schedule your viewing today and make this exceptional property your own!
Sold for $676,418
Zillow last checked:
Listing updated:
Bought with:
Pallavi Nadkarni, RS284037
Keller Williams Real Estate-Blue Bell
Source: Bright MLS,MLS#: PAMC2099472
Price history
| Date | Event | Price |
|---|---|---|
| 5/22/2024 | Sold | $676,418+4.1%$238/sqft |
Source:  Bright MLS #PAMC2099472 Report a problem Bright MLS #PAMC2099472 Report a problem | ||
| 4/9/2024 | Pending sale | $649,900$229/sqft |
Source: Bright MLS #PAMC2099472 Report a problem | ||
| 4/4/2024 | Listed for sale | $649,900+49.4%$229/sqft |
Source: Bright MLS #PAMC2099472 Report a problem | ||
| 9/21/2016 | Sold | $435,000-2.9%$153/sqft |
Source: Public Record Report a problem | ||
| 7/19/2016 | Price change | $447,900-0.4%$158/sqft |
Source: Bristol Real Estate #6755222 Report a problem | ||
| 3/28/2016 | Listed for sale | $449,900+10.7%$158/sqft |
Source: Bristol Real Estate #6755222 Report a problem | ||
| 3/16/2004 | Sold | $406,233$143/sqft |
Source: Public Record Report a problem | ||
Get a cash offer in 3 minutes
Find out how much your home could sell for in as little as 3 minutes with a no-obligation cash offer.
Estimated market value
$712,100
