
Discover the epitome of urban living at 41 Edgerly Rd, where luxury meets convenience at the intersection of Back Bay, Fenway, and the South End. Perfectly situated for seamless access to downtown, Back Bay, Cambridge, and beyond, this location is the urbanite's dream come true.
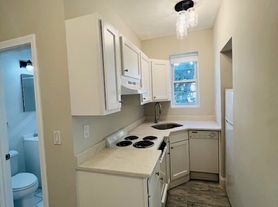
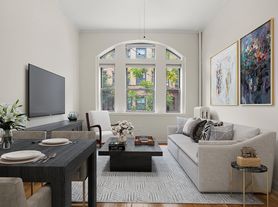

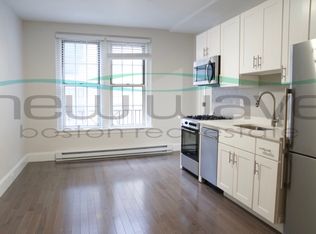
Step into refined living with apartments boasting high-end finishes and meticulous attention to detail. Each residence has undergone recent renovations, ensuring modern comforts and style that meet the highest standards. Enjoy the convenience of in-unit laundry, adding an extra layer of luxury to your daily routine.
Not only do the apartments exude sophistication, but the newly renovated hallways and foyer elevate the living experience further. Every detail, from the moment you enter the building, speaks to the commitment to excellence and elegance.
Plus, indulge in the convenience of being just a 3 to 4-minute stroll from Whole Foods, CVS, and Dunkin' Donuts, ensuring that every necessity is within easy reach. For those seeking a blend of luxury and convenience, 41 Edgerly Rd offers an unparalleled living experience in the heart of Boston's most vibrant neighborhoods. Experience urban living at its finest, where every corner reflects the intersection of modernity and sophistication.
Apartment for rent
Apartment
Available now
No pets
Air conditioner, central air
In unit laundry
Electric
What's special
In-unit laundryHigh-end finishesRecent renovationsMeticulous attention to detailModern comforts and style
- 304 days |
- -- |
- -- |
Zillow last checked:
Listing updated:
Learn more about the building:
Travel times

Let’s turn your rent into credit progress
Build credit history with every on-time payment and get credit for the payment you’re already making.
Facts & features
Interior
Bedrooms & bathrooms
- Bedrooms: 1
- Bathrooms: 1
- Full bathrooms: 1
Heating
- Electric
Cooling
- Air Conditioner, Central Air
Appliances
- Included: Dishwasher, Dryer, Freezer, Microwave Oven, Oven, Range, Refrigerator, Washer
- Laundry: In Unit
Features
- Elevator, High Ceilings, High Speed Internet
- Flooring: Hardwood, Tile, Vinyl
- Windows: Window Coverings
- Has fireplace: Yes
Interior area
- Total interior livable area: 550 sqft
Property
Parking
- Details: Contact manager
Features
- Exterior features: *currently Under Renovation - Once Complete, Actual Unit Will Be Very Similar To Photos Attached., Bay Window, Controlled Access, Family Room, Gas Range, Granite Countertops, High Speed Internet, Island Kitchen, Stainless Steel Appliances, Video Patrol
- Has view: Yes
- View description: City, Views
Lot
- Features: Views
Details
- Other equipment: Intercom
Construction
Type & style
- Home type: Apartment
- Property subtype: Apartment
Building
Details
- Building name: Waldorf Lofts
Management
- Pets allowed: No
Community & HOA
Location
- Region: Boston
Financial & listing details
- Lease term: One Year Lease
Price history
| Date | Event | Price |
|---|---|---|
| 1/9/2026 | Price change | $3,450-2.8%$6/sqft |
Source: Zillow Rentals Report a problem | ||
| 12/23/2025 | Listed for rent | $3,550$6/sqft |
Source: Zillow Rentals Report a problem | ||