Located at 41 Georges Road in Muncy Valley, this house boasts three bedrooms and three bathrooms, creating an inviting space for daily living. The large garage with a workspace and full upstairs serves as a perfect hub for hobbies or extra storage, enhancing the home's functionality. In move-in condition, you can easily transition into this well-maintained home. Easy access to all Sullivan County attractions.
Sold
Price Unknown
41 Georges Rd, Muncy Valley, PA 17758
3beds
3,024sqft
Single Family Residence
Built in 2000
0.83 Acres Lot
$273,900 Zestimate®
$--/sqft
$2,391 Estimated rent
Home value
$273,900
$260,000 - $288,000
$2,391/mo
Zestimate® history
Owner options
List your home for rent
$2,391/mo
Rent Zestimate®
Find your next renter with Zillow Rental Manager. Plus, with online applications, you can quickly screen prospective tenants – for free.
$2,391/mo
Rent Zestimate®
Refinance and save
Refinancing to a lower rate could help reduce your monthly payments and save thousands over the life of the loan.
Explore your selling options
Work with a Zillow partner agent
Leverage their expertise and Zillow's premium Showcase listings to get your home seen by more buyers.
Get startedList with your own agent
Get your home in front of millions of buyers by listing it on Zillow.
Learn how to do itSell it yourself
Take full control of how buyers see your home on Zillow by listing For Sale by Owner (FSBO).
List your homeWhat's special
Three bathroomsThree bedroomsFull upstairs
Zillow last checked:
Listing updated:
Listed by:
Kassandra Moore,
Fish Real Estate,
Mark Caviston,
FISH REAL ESTATE
Bought with:
Karyn Knerr, RS187178L
Real Estate Excel, A Girio Realty Company
Source: West Branch Valley AOR,MLS#: WB-104669
Facts & features
Interior
Bedrooms & bathrooms
- Bedrooms: 3
- Bathrooms: 3
- Full bathrooms: 2
- 1/2 bathrooms: 1
Rooms
- Room types: Master Bathroom
Bedroom 1
- Level: Upper
- Area: 322.8
- Dimensions: 12 x 26.9
Bedroom 2
- Level: Upper
- Area: 196.68
- Dimensions: 14.9 x 13.2
Bedroom 3
- Level: Upper
- Area: 96.72
- Dimensions: 10.4 x 9.3
Bathroom
- Level: Main
- Area: 18.6
- Dimensions: 3 x 6.2
Bathroom
- Level: Upper
- Area: 43
- Dimensions: 8.6 x 5
Bathroom
- Level: Upper
- Area: 69.72
- Dimensions: 8.3 x 8.4
Basement
- Level: Lower
- Area: 189.42
- Dimensions: 15.4 x 12.3
Basement
- Level: Lower
- Area: 163.17
- Dimensions: 11.1 x 14.7
Dining area
- Level: Main
- Area: 142.31
- Dimensions: 13.3 x 10.7
Laundry
- Level: Main
- Area: 55.44
- Dimensions: 8.4 x 6.6
Living room
- Level: Main
- Area: 211.06
- Dimensions: 12.2 x 17.3
Living room
- Level: Main
- Area: 159.72
- Dimensions: 13.2 x 12.1
Storage room
- Level: Lower
- Area: 445.77
- Dimensions: 34.29 x 13
Heating
- Propane, Hot Air
Cooling
- Central Air
Appliances
- Included: Electric, Dishwasher, Refrigerator, Range, Washer, Dryer
Features
- Walk-In Closet(s)
- Flooring: Carpet W/W, Concrete, Linoleum, Wood, Corian/Corian Type
- Windows: New
- Basement: Full
- Has fireplace: No
- Fireplace features: None
Interior area
- Total structure area: 3,024
- Total interior livable area: 3,024 sqft
- Finished area above ground: 2,016
- Finished area below ground: 1,008
Property
Parking
- Parking features: Gravel
Features
- Levels: Two
- Patio & porch: Deck
- Has view: Yes
- Waterfront features: None
Lot
- Size: 0.83 Acres
- Features: Level
- Topography: Level
Details
- Parcel number: 13-025-0066
- Zoning: 0
Construction
Type & style
- Home type: SingleFamily
- Architectural style: Colonial
- Property subtype: Single Family Residence
Materials
- Block, Frame, Vinyl Siding
- Foundation: Block
- Roof: Shingle
Condition
- Year built: 2000
Utilities & green energy
- Electric: 200+ Amp Service
- Sewer: On-Site Septic
- Water: Well
Community & HOA
Community
- Subdivision: None
HOA
- Has HOA: No
Location
- Region: Muncy Valley
Financial & listing details
- Tax assessed value: $138,400
- Annual tax amount: $3,078
- Date on market: 8/22/2026
- Listing terms: Cash,Conventional
Price history
| Date | Event | Price |
|---|---|---|
| 9/30/2026 | Sold | --0 |
Source: West Branch Valley AOR #WB-104669 Report a problem | ||
| 8/26/2026 | Contingent | $274,900$91/sqft |
Source: West Branch Valley AOR #WB-104669 Report a problem | ||
| 8/22/2026 | Listed for sale | $274,900+77.4%$91/sqft |
Source: West Branch Valley AOR #WB-104669 Report a problem | ||
| 11/17/2006 | Sold | $155,000$51/sqft |
Source: Public Record Report a problem | ||
Public tax history
| Year | Property taxes | Tax assessment |
|---|---|---|
| 2025 | $2,851 | $138,400 |
| 2024 | $2,851 +9.7% | $138,400 |
| 2023 | $2,599 | $138,400 |
| 2022 | $2,599 +2.5% | $138,400 |
| 2021 | $2,537 | $138,400 |
| 2020 | -- | $138,400 |
| 2019 | $641 -56.9% | $138,400 |
| 2017 | $1,486 | $138,400 |
| 2015 | $1,486 | $138,400 |
| 2014 | $1,486 | $138,400 |
| 2012 | $1,486 | $138,400 |
Find assessor info on the county website
Neighborhood: 17758
Nearby homes
- $23,4002 bd1 ba795 sqft70 Georges Rd, Muncy Valley, PA 17758Off Market
- $96,2002 bd1 ba1.3k sqft94 George Rd, Muncy Valley, PA 17758Off Market
- $14,8000.96 acres48 Georges Rd, Muncy Valley, PA 17758Off Market
- $270,1004 bd2 ba2.7k sqft20 Georges Rd, Muncy Valley, PA 17758Off Market
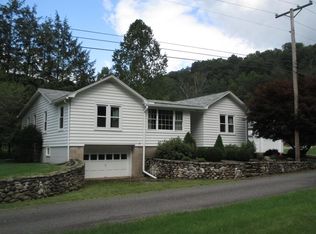
- $--4 bd1 ba2.3k sqft11970 42nd Rte, Muncy Valley, PA 17758Off Market
- $10,4003 bd1 ba932 sqft52 Georges Rd, Muncy Valley, PA 17758Off Market
- $17,1002 bd-- ba752 sqft52 Georges Rd, Muncy Valley, PA 17758Off Market
- $182,1003 bd2 ba1.1k sqft12306 Route 42, Muncy Valley, PA 17758Off Market
Nearby schools
GreatSchools rating
- 5/10Sullivan Co El SchoolGrades: K-6Distance: 6.6 mi
- 6/10Sullivan Co Junior-Senior High SchoolGrades: 7-12Distance: 6.7 mi
- Pennsylvania
- Sullivan County
- Muncy Valley
- 17758
- 41 Georges Rd
