Skip main navigation
Active
  • Listed by: KW Coastal and Lakes & Mountains Realty/Meredith
    $3,200,000

    41 Happy Homes Road, Meredith, NH 03253

    1beds
    613sqft
    : Get pre-qualified
    Single Family Residence
    Built in 1932
    0.94 Acres Lot
    $3,128,900 Zestimate®
    $5,220/sqft
    $-- HOA

    What's special

    Gradual sandy shorelineScenic trail networksCrystal clear watersMultiple rustic cottages
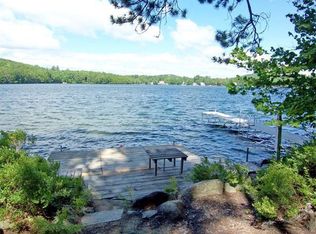
    Discover an extraordinary opportunity to own nearly an acre of premier waterfront on the shores of Lake Winnipesaukee. Situated on a generous .94 acre lot with 140 feet of private sandy bottom frontage, this exceptional property offers a rare combination of privacy, natural beauty, and unforgettable sunset views across the lake. Crystal clear waters and a gradual sandy shoreline create the ideal setting for swimming, boating, and enjoying lakeside living at its best. Adding to the property's unique appeal, Lakes Region Conservation Trust protected Stonedam Island sits directly across the water, preserving over 112 acres of untouched land, 2.7 miles of undeveloped shoreline, and scenic trail networks that ensure your peaceful views remain protected for years to come. A survey has been completed and a Shoreland Permit is already in place for a future home, offering a valuable head start on creating your vision. The property currently includes multiple rustic cottages and presents an incredible opportunity to build the custom waterfront retreat you have always imagined on one of New Hampshire’s most sought after lakes. A truly special setting to create lasting memories for generations to come.
    9 days
    |
    677
    |
    18
    |

    Zillow last checked:

    Listing updated:

    Listed by:

    Rachel Xavier,

    KW Coastal and Lakes & Mountains Realty/Meredith 603-569-4663

    Source: PrimeMLS,MLS#: 5090013MLS Logo

    Tour with a local agent

      Facts & features

      Interior

      Bedrooms & bathrooms
      • Bedrooms: 1
      • Bathrooms: 1
      • Full bathrooms: 1
      Heating
      • Gas Heater
      Cooling
      • None
      Features
      • Has basement: No
      Interior area
      • Total structure area: 613
      • Total interior livable area: 613 sqft
      • Finished area above ground: 613
      • Finished area below ground: 0

      Property

      Parking
      • Parking features: Dirt
      Features
      • Levels: One
      • Stories: 1
      • Has view: Yes
      • View description: Water, Lake
      • Has water view: Yes
      • Water view: Water,Lake
      • Waterfront features: Beach Access, Deep Water Access, Lake Access, Lake Front, Waterfront
      • Body of water: Lake Winnipesaukee
      • Frontage length: Water frontage: 140,Road frontage: 169
      Lot
      • Size: 0.94 Acres
      • Features: Country Setting, Secluded, Trail/Near Trail, Wooded, Near Shopping, Near Skiing, Near Snowmobile Trails, Near School(s)
      Details
      • Parcel number: MEREM00U31B00004
      • Zoning description: SFR WATER

      Construction

      Type & style
      • Home type: SingleFamily
      • Architectural style: Cottage/Camp
      • Property subtype: Single Family Residence
      Materials
      • Wood Frame
      • Foundation: Pillar/Post/Pier
      • Roof: Shingle
      Condition
      • New construction: No
      • Year built: 1932

      Utilities & green energy

      • Electric: Other
      • Sewer: Private Sewer
      • Utilities for property: Other

      Community & HOA

      Location
      • Region: Meredith

      Financial & listing details

      • Price per square foot: $5,220/sqft
      • Tax assessed value: $1,781,300
      • Annual tax amount: $18,917
      • Date on market: 5/20/2026
      • Road surface type: Paved
      Get pre-qualifiedBe ready to make an offer.
      Connect with an agentGet info on this home, tour, and more.
      Calculate monthly paymentSee if you can afford this home.

        Estimated market value

        $3,128,900

        $2.97M - $3.29M

        $1,988/mo

        Price history

        DateEventPrice
        5/20/2026Listed for sale$3,200,000+60%$5,220/sqft
        Source: PrimeMLS #5090013 Report a problem
        11/28/2025Sold$2,000,000+5.3%$3,263/sqft
        Source: PrimeMLS #5057138 Report a problem
        8/18/2025Listed for sale$1,900,000$3,100/sqft
        Source: PrimeMLS #5057138 Report a problem

        Public tax history

        YearProperty taxesTax assessment
        2024$18,276 +3.7%$1,781,300
        2023$17,617 +48.1%$1,781,300 +109.2%
        2022$11,894 +4%$851,400
        2021$11,434 -4.2%$851,400
        2020$11,937 +7.8%$851,400 +22.2%
        2019$11,071 +1.7%$696,700
        2018$10,882 +12.2%$696,700 +11.9%
        2016$9,703 +2.6%$622,400
        2015$9,460 +2.5%$622,400
        2014$9,230 +2.9%$622,400
        2013$8,969 +3.2%$622,400 -9.7%
        2012$8,694 +0.1%$688,900 +0.3%
        2011$8,689 -1.2%$686,900
        2010$8,792 +2.1%$686,900
        2009$8,614 -0.8%$686,900 -9.4%
        2008$8,687 +6.7%$758,000
        2006$8,141 $758,000

        Find assessor info on the county website

        Monthly payment

        Est. payment

          Payment breakdown

          Explore the cost of this home by adjusting the details. Changes won't be saved.
          All calculations are estimates and provided by Zillow, Inc. for informational purposes only. Actual amounts may vary.
          HOA fees may include property taxes on listings classified as Co-Ops. Contact the listing agent and/or owner for fee details.
          Mortgage interest rates are dependent on a number of factors, including credit score, down payment, and repayment length. Interest rate data provided by Zillow Group Marketplace, Inc. as of 1/1/1970 from various mortgage lenders with which we have lead or other similar arrangements; the Estimated Payment is an average of those rates.
          See how much you could borrow to make a competitive offer.

          Climate risks

          Neighborhood: 03253

          Getting around

          0 / 100
          Car-Dependent
          24 / 100
          Somewhat Bikeable

          Nearby schools

          GreatSchools rating
          Schools provided by the listing agent
          • Elementary: Inter-Lakes Elementary
          • Middle: Inter-Lakes Middle School
          • High: Inter-Lakes High School
          • District: Inter-Lakes Coop Sch Dst

          Source: PrimeMLS. This data may not be complete. We recommend contacting the local school district to confirm school assignments for this home.

          A local agent can set up tours, give advice and negotiate with sellers.

          Browse local experts