Welcome to this pristine Colonial in desirable Ashton Woods! Built for seamless everyday living & entertaining, the main level features a bright, open floor plan where kitchen & dining area flow directly onto private patio & almost fully fenced backyard—perfect for outdoor gatherings, play, or pets. The chef’s kitchen is equipped w/newer gas stove, center island, stainless steel appliances, granite countertops, & rich cabinetry w/lots of storage. The second-floor hosts 3 spacious bedrooms-highlighted by a sprawling primary suite complete w/walk-in closet, en-suite bath, & ample room for oversized bed. Second full bath & versatile open loft area offer ideal space for home office, study, or playroom. The finished lower level offers exceptional bonus living space ideal for media room, home gym, recreation room, or guest retreat. Add'l highlights include main-level laundry area w/newer all-in-one washer/dryer unit, updated hot water tank, & fully paid-off solar panels w/transferable 25-year warranty-providing outstanding long-term energy savings new owner. Enjoy a lush, well-maintained lawn w/convenience of in-ground sprinkler system, enhancing both beauty & ease of maintaining property. Situated on quiet dead-end street in one of the area's most sought-after neighborhoods, this meticulously maintained home offers the perfect combination of style, comfort, efficiency, & convenience. A true turnkey property that is ready for its next owner. Don't miss this exceptional opportunity!
Pending
$685,000
41 Hickory Rd, Cumberland, RI 02864
3beds
2,350sqft
Single Family Residence
Built in 2014
0.36 Acres Lot
$-- Zestimate®
$291/sqft
$-- HOA
What's special
- 39 days
- 118
- 3
Zillow last checked:
Listing updated:
Listed by:
Tracey Colucci 401-480-4484,
Century 21 AllPoints Realty
Source: StateWide MLS RI,MLS#: 1419805
Facts & features
Interior
Bedrooms & bathrooms
- Bedrooms: 3
- Bathrooms: 3
- Full bathrooms: 2
- 1/2 bathrooms: 1
Primary bedroom
- Level: Second
Bedroom 2
- Level: Second
Bedroom 3
- Level: Second
Dining room
- Level: First
Family room
- Level: Lower
Kitchen
- Level: First
Other
- Level: First
Living room
- Level: First
Office
- Level: Second
Heating
- Bottle Gas, Forced Air
Cooling
- Central Air
Appliances
- Included: Electric Water Heater, Dishwasher, Dryer, Microwave, Oven/Range, Refrigerator, Washer
Features
- Plumbing (Mixed), Ceiling Fan(s)
- Flooring: Ceramic Tile, Hardwood, Carpet
- Basement: Full,Interior Entry,Partially Finished,Common,Family Room,Media Room,Office,Playroom,Storage Space,Utility,Workout Room
- Has fireplace: No
- Fireplace features: None
Interior area
- Total structure area: 1,800
- Total interior livable area: 2,350 sqft
- Finished area above ground: 1,800
- Finished area below ground: 550
Video & virtual tour
Property
Parking
- Total spaces: 5
- Parking features: Detached, Garage Door Opener
- Garage spaces: 1
Lot
- Size: 0.36 Acres
Details
- Parcel number: CUMBM064B0669L000
Construction
Type & style
- Home type: SingleFamily
- Architectural style: Colonial
- Property subtype: Single Family Residence
Materials
- Vinyl Siding
- Foundation: Concrete Perimeter
Condition
- New construction: No
- Year built: 2014
Utilities & green energy
- Electric: 150 Amp Service
- Sewer: Septic Tank
- Water: Well
Community & HOA
Community
- Features: Near Public Transport, Commuter Bus, Golf, Highway Access, Interstate, Public School, Recreational Facilities, Restaurants, Schools, Near Shopping
HOA
- Has HOA: No
Location
- Region: Cumberland
Financial & listing details
- Price per square foot: $291/sqft
- Tax assessed value: $449,000
- Annual tax amount: $5,688
- Date on market: 8/4/2026
Estimated market value
Not available
Estimated sales range
Not available
Not available
Price history
| Date | Event | Price |
|---|---|---|
| 8/12/2026 | Pending sale | $685,000$291/sqft |
Source:  StateWide MLS RI #1419805 Report a problem StateWide MLS RI #1419805 Report a problem | ||
| 8/7/2026 | Listed for sale | $685,000+31.7%$291/sqft |
Source: StateWide MLS RI #1419805 Report a problem | ||
| 11/15/2021 | Sold | $520,000+6.1%$221/sqft |
Source: StateWide MLS RI #1293163 Report a problem | ||
| 11/3/2021 | Pending sale | $489,900+53.6%$208/sqft |
Source: StateWide MLS RI #1293163 Report a problem | ||
| 10/16/2015 | Sold | $319,000$136/sqft |
Source: Public Record Report a problem | ||
Public tax history
| Year | Property taxes | Tax assessment |
|---|---|---|
| 2025 | $5,509 +2.7% | $449,000 |
| 2024 | $5,366 +2.9% | $449,000 |
| 2023 | $5,217 +0.1% | $449,000 +29.2% |
| 2022 | $5,211 +1.7% | $347,600 |
| 2021 | $5,124 +2.9% | $347,600 |
| 2020 | $4,978 -3.5% | $347,600 +7% |
| 2019 | $5,159 +3% | $324,900 |
| 2018 | $5,010 +1.4% | $324,900 |
| 2017 | $4,942 -0.1% | $324,900 +12.2% |
| 2016 | $4,946 +101% | $289,600 +101% |
| 2015 | $2,461 +111.2% | $144,100 +111.3% |
| 2014 | $1,165 +6.5% | $68,200 -1.6% |
| 2013 | $1,094 +913% | $69,300 +904.3% |
| 2012 | $108 | $6,900 |
Find assessor info on the county website
Monthly payment
Est. payment
Payment breakdown
Explore the cost of this home by adjusting the details. Changes won't be saved.Climate risks
Neighborhood: Lippett Estates
Similar homes
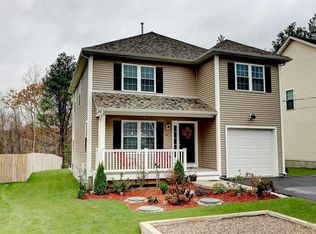
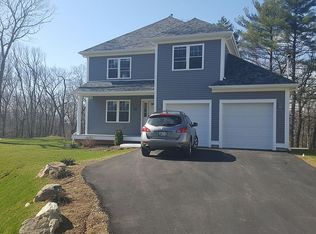
- $725,0003 bd2 ba2.1k sqft125 West Rd, Cumberland, RI 02864For Sale

 MLS ID #1422766, Jennifer Lemme, RE/MAX Town & Country. StateWide MLS RI
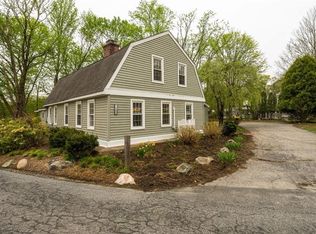
 - $525,0003 bd2 ba2.1k sqft182 Hines Rd, Cumberland, RI 02864For Sale
 MLS ID #1421060, Jennifer Lemme, RE/MAX Town & Country. StateWide MLS RI
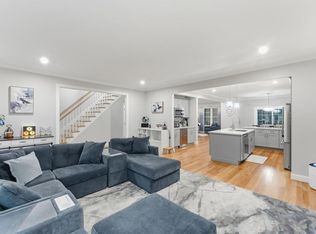
 - $649,9002 bd3 ba2.2k sqftThe Preserve At Hunting Hill, Cumberland, RI 02864New Construction
 MLS ID #1397443, Cassidy St. Sauveur, Engel & Volkers Oceanside. StateWide MLS RI
 - $575,0002 bd3 ba1.7k sqftThe Preserve At Hunting Hill, Cumberland, RI 02864For Sale
 MLS ID #1416651, Sweeney Advisory Group, Mott & Chace Sotheby's Intl.. StateWide MLS RI
 - $449,0003 bd1 ba1.3k sqft26 Alan Ave, Cumberland, RI 02864For SaleMLS ID #1422895, Ellen Brady, Scituate Realty, Inc.. StateWide MLS RI
- $725,0003 bd3 ba2.4k sqft285 Angell Rd, Lincoln, RI 02865For SaleMLS ID #1419169, Lisa LaMontagne-Beausoleil, LaMontagne Real Estate. StateWide MLS RI
- $625,0003 bd4 ba2.8k sqft106 1/2 Bishop Hill Rd, Johnston, RI 02919For SaleMLS ID #1419123, Laura-Jean Ferranti, J. Christopher Real Estate Grp. StateWide MLS RI
- $649,0004 bd3 ba3.1k sqft245 Albee Rd, Uxbridge, MA 01569For SaleMLS ID #1423019, Barbara O'Hara, NorthStar Real Estate. StateWide MLS RI
- $575,0002 bd3 ba2k sqftWaterman Homestead, Cumberland, RI 02864For SaleMLS ID #1416987, Jeffrey Cabral, Here To There Realty. StateWide MLS RI
- $449,9003 bd1 ba1.2k sqft42 Pine Swamp Rd, Cumberland, RI 02864For SaleMLS ID #1420691, Wendie Fillmore-Palermo, Coldwell Banker Realty. StateWide MLS RI
- $799,9004 bd2 ba2.9k sqft10 Surrey Ln, Lincoln, RI 02865For SaleMLS ID #1420389, Edward Stachurski, CENTURY 21 Stachurski Agency. StateWide MLS RI
- $649,9003 bd3 ba2.1k sqft182 Theresa Marie Ave, Woonsocket, RI 02895For SaleMLS ID #1415725, Paula Sullivan, Century 21 Custom Home Realty. StateWide MLS RI
- $699,0005 bd4 ba3.2k sqft36 Bellevue Ave, North Smithfield, RI 02896For SaleMLS ID #1411723, The Sarji Team, Gold Door Realty. StateWide MLS RI
- $499,9993 bd2 ba1.4k sqft60 Sherman Ave, Cumberland, RI 02864For SaleMLS ID #1418482, Randall Matthews, Zander Realty Group. StateWide MLS RI
- $595,0003 bd3 ba2.6k sqft27 W River Pkwy, North Providence, RI 02904For SaleMLS ID #1421557, Johanny Del Jesus, William Raveis Real Estate. StateWide MLS RI
- $679,9003 bd3 ba2.7k sqft43 Franklin Rd, Scituate, RI 02825For SaleMLS ID #1421595, Christine Corriveau, RE/MAX Properties. StateWide MLS RI
- $624,9994 bd3 ba1.8k sqft72 Wilbur Rd, Lincoln, RI 02865For SaleMLS ID #1420023, Brooke Buckett, RE/MAX River's Edge. StateWide MLS RI
- $459,9003 bd2 ba2k sqft104 Meadow Rd, North Providence, RI 02904For SaleMLS ID #1422987, Karl Martone, RE/MAX Properties. StateWide MLS RI
- $599,0003 bd3 ba2.2k sqft148 Hunts Ave, Pawtucket, RI 02861For SaleMLS ID #1421839, Jasmine Paulemon, Keller Williams Leading Edge. StateWide MLS RI
- $670,0003 bd4 ba3.2k sqft10 Di Fazio Dr, Johnston, RI 02919For SaleMLS ID #1421259, Fawaad Qamar, Circle 100 Real Estate. StateWide MLS RI
