10 ACRES. 60x40 SHOP w/ MAN CAVE. CREEKSIDE SHIPPING CONTAINER RETREAT...PERFECT for deer camp or your own private SXS park! This unique property blends energy-efficient living, serious shop space & outdoor recreation into one impressive package. The updated 3 bed, 2 bath, 2200 sq ft., energy efficient, earth-contact home offers comfortable, efficient living w/ LVP floors, open concept living, large primary suite & walk in closet w/ radon mitigation system. Brand new, spray foam insulated 60x40 shop is impressive with 14 ft doors w/ side mount openers, radiant floor heat, on demand water heater & man cave tricked out w/ live edge bar, surround sound, full kitchen w/ quartz counters & SS appliances w/ a full bath/laundry room & upper apartment/office/home gym. Bring your tractors, RV's, SXS's or classic car collection! Tucked along the trails in the forest on a wet weather creek is a one-of-a-kind shipping container retreat w/ a wraparound deck overlooking the valley, creating the perfect deer camp, hunting headquarters or weekend escape. Located in Eldon school district minutes from town, Coffman Beach boat launch & the Loop II. Under contract w/ 72 hr kick-out.
For sale
$675,000
41 Howe Rd, Eldon, MO 65026
3beds
2,245sqft
Single Family Residence
Built in 1997
10.4 Acres Lot
$-- Zestimate®
$301/sqft
$-- HOA
What's special
Open concept livingOn demand water heaterLarge primary suiteWalk in closetRadiant floor heatLvp floorsRadon mitigation system
- 44 days
- 439
- 41
Zillow last checked:
Listing updated:
Listed by:
JEFFREY D KRANTZ (573)302-2300,
RE/MAX Lake of the Ozarks,
LAURA SIMMONS MARKWAY, PC 573-280-5803,
RE/MAX Lake of the Ozarks
Source: Bagnell Dam AOR,MLS#: 3588484Originating MLS: Bagnell Dam Association Of Realtors
Facts & features
Interior
Bedrooms & bathrooms
- Bedrooms: 3
- Bathrooms: 2
- Full bathrooms: 2
Primary bedroom
- Features: Bath in Primary Bedroom
- Level: Main
Bedroom
- Level: Main
Bedroom
- Level: Main
Bathroom
- Level: Main
Other
- Level: Upper
Bonus room
- Level: Main
Dining room
- Level: Main
Kitchen
- Level: Main
Living room
- Level: Main
Storage room
- Level: Upper
Heating
- Ductless, Electric, Heat Pump, Radiant, ENERGY STAR Qualified Equipment
Cooling
- Central Air, Ductless
Appliances
- Included: Dryer, Dishwasher, Disposal, Microwave, Plumbed For Ice Maker, Range, Water Softener Owned, Stove, Washer, Tankless Water Heater
Features
- Built-in Features, Tray Ceiling(s), Ceiling Fan(s), Custom Cabinets, Coffered Ceiling(s), Fireplace, Pantry, Partially Furnished, Walk-In Closet(s), Programmable Thermostat
- Flooring: Luxury Vinyl Plank, Tile
- Basement: None
- Has fireplace: No
- Fireplace features: Wood Burning
Interior area
- Total structure area: 2,245
- Total interior livable area: 2,245 sqft
Video & virtual tour
Property
Parking
- Total spaces: 3
- Parking features: Attached, Built In, Drain, Detached, Electricity, Garage, Garage Door Opener, Heated Garage, Insulated Garage, Open, Parking Available, Parking Pad, RV Access/Parking, Workshop in Garage, Water Available
- Attached garage spaces: 3
- Has uncovered spaces: Yes
Accessibility
- Accessibility features: Accessible Washer/Dryer, Accessible Full Bath, Accessible Bedroom, Accessible Common Area, Accessible Closets, Accessible Kitchen, Accessible Central Living Area, Visitor Bathroom, Visitable, Accessible Entrance, Accessible Hallway(s), Walker-Accessible Stairs
Features
- Levels: One,Two
- Stories: 1
- Patio & porch: Covered, Deck, Open, Patio, Porch
- Exterior features: Deck, Gravel Driveway, Outdoor Kitchen, Porch, Patio, Storage, Workshop
- Fencing: Cross Fenced
- Has view: Yes
Lot
- Size: 10.4 Acres
- Features: Acreage, Easement, Gentle Sloping, Level, Outside City Limits, Open Lot, Steep Slope, Stream/Creek, Sloped, Spring, Views, Wooded
Details
- Additional structures: Shed(s)
- Additional parcels included: 042010000000001026
- Parcel number: 042010000000001018
- Zoning description: None,Residential
- Other equipment: Satellite Dish
Construction
Type & style
- Home type: SingleFamily
- Architectural style: Other,Ranch,One Story,Two Story,Berm
- Property subtype: Single Family Residence
Materials
- Brick, Vinyl Siding
- Foundation: Poured, Slab
- Roof: Architectural,Shingle
Condition
- Updated/Remodeled
- Year built: 1997
- Major remodel year: 2026
Utilities & green energy
- Sewer: Septic Tank
- Water: Private, Well
- Utilities for property: High Speed Internet Available
Green energy
- Energy efficient items: Water Heater
Community & HOA
Community
- Features: None
- Subdivision: None
HOA
- Services included: Road Maintenance
Location
- Region: Eldon
Financial & listing details
- Price per square foot: $301/sqft
- Tax assessed value: $123,730
- Annual tax amount: $3,319
- Date on market: 7/30/2026
- Cumulative days on market: 45 days
- Inclusions: Kitchen Appliances, Washer & Dryer in House & Shop, Gym Equipment in Shop
- Exclusions: Personal Items, Furnishings Negotiable
- Ownership: Fee Simple,
- Road surface type: Gravel
Estimated market value
Not available
Estimated sales range
Not available
Not available
Price history
| Date | Event | Price |
|---|---|---|
| 7/30/2026 | Listed for sale | $675,000+257.1%$301/sqft |
Source: Bagnell Dam AOR #3588484 Report a problem | ||
| 3/13/2020 | Sold | -- |
Source: Bagnell Dam AOR #3520047 Report a problem | ||
| 1/31/2020 | Pending sale | $189,000$84/sqft |
Source: First Choice Realty #3520047 Report a problem | ||
| 1/20/2020 | Listed for sale | $189,000$84/sqft |
Source: First Choice Realty #3520047 Report a problem | ||
| 9/10/2013 | Sold | -- |
Source: Bagnell Dam AOR #3091053 Report a problem | ||
Public tax history
| Year | Property taxes | Tax assessment |
|---|---|---|
| 2025 | $2,142 +3.2% | $23,510 -45.2% |
| 2024 | $2,076 +93.6% | $42,890 +93.4% |
| 2023 | $1,072 0% | $22,180 |
| 2022 | $1,072 | $22,180 |
| 2021 | -- | $22,180 +4.2% |
| 2020 | -- | $21,290 -3.2% |
| 2019 | -- | $22,000 +3.3% |
| 2018 | $1,049 +2.3% | $21,290 -2% |
| 2017 | $1,026 -0.8% | $21,720 |
| 2016 | $1,034 | $21,720 |
| 2015 | -- | $21,720 -3.2% |
| 2012 | -- | $22,440 |
| 2011 | -- | $22,440 |
Find assessor info on the county website
Monthly payment
Est. payment
Payment breakdown
Explore the cost of this home by adjusting the details. Changes won't be saved.Climate risks
Neighborhood: 65026
Nearby schools
Schools provided by the listing agent
- District: Eldon
Source: Bagnell Dam AOR. This data may not be complete. We recommend contacting the local school district to confirm school assignments for this home.
Similar homes
- $549,0004 bd3 ba2.6k sqft1024 Sassafrass Dr, Eldon, MO 65026For Sale
 MLS ID #3587263, CHAD CARLSON, Albers Real Estate Advisors. Bagnell Dam AOR
 - $679,0003 bd3 ba2.3k sqft17044 P Rd, Gravois Mills, MO 65037For Sale
 MLS ID #3588371, Diana Sutherland, Better Homes and Gardens Real Estate Lake Realty. LOBR
 - $649,0003 bd3 ba1.7k sqft18 Horizon Ln, Rocky Mount, MO 65072For Sale
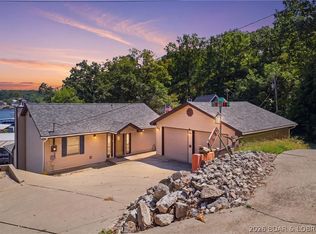 MLS ID #3589631, DAVID HOLBROOK, Jade Realty. Bagnell Dam AOR
 - $625,0004 bd3 ba2.4k sqft33216 Todd Ln, Gravois Mills, MO 65037For Sale
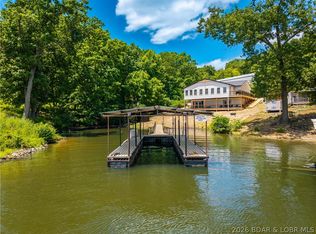 MLS ID #3589346, JEFFREY D KRANTZ, RE/MAX Lake of the Ozarks. Bagnell Dam AOR
