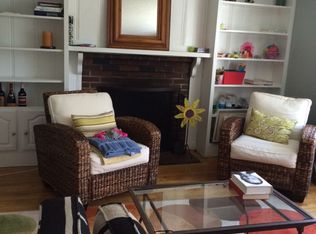
Welcome to 41 Irving Rd in Scituate! You are in for real treat! Upon entering, an inviting LR with a wood burning FP, hardwood floors & a large bay window is your first stop. A renovated gourmet galley kitchen is next with radiant tile flooring, energy-star refrigerator, custom cabinets, double oven, tiled backsplash & washer/dyer. The kitchen offers access to a 16 by 30 deck, sunny fenced yard & storage shed. The bathroom has been renovated down to its studs featuring another radiant floor, tiled tub/shower & a sink/vanity. There are 3 bedrooms with hardwood floors. The attractive exterior is maintenance free with front Hardie Board, shingles side/back plus Kleer trim updated in 2020. The roof was replaced in 2015. There is 200 amp service with a 2022 electric start gas backup generator with its own panel. A short distance to Scituate harbor/Egypt beach. This SF home can be an ideal condo alternative. Come see this very special home! You will not be disappointed!
Sold for $570,000
$570,000
41 Irving Rd, Scituate, MA 02066
3beds
768sqft
Single Family Residence
Built in 1953
5,000 Square Feet Lot
$608,200 Zestimate®
$742/sqft
$3,059 Estimated rent
Home value
$608,200
$572,000 - $651,000
$3,059/mo
Zestimate® history
Owner options
List your home for rent
$3,059/mo
Rent Zestimate®
Find your next renter with Zillow Rental Manager. Plus, with online applications, you can quickly screen prospective tenants – for free.
$3,059/mo
Rent Zestimate®
Refinance and save
$3,828/mo
Est. payment
Refinancing to a lower rate could help reduce your monthly payments and save thousands over the life of the loan.
$3,828/mo
Est. payment
Explore your selling options
Work with a Zillow partner agent
Leverage their expertise and Zillow's premium Showcase listings to get your home seen by more buyers.
Get startedList with your own agent
Get your home in front of millions of buyers by listing it on Zillow.
Learn how to do itSell it yourself
Take full control of how buyers see your home on Zillow by listing For Sale by Owner (FSBO).
List your homeWhat's special
Storage shedHardwood floorsRenovated gourmet galley kitchenEnergy-star refrigeratorRadiant tile flooringDouble ovenTiled backsplash
Zillow last checked:
Listing updated:
Listed by:
Parker Leary Team 781-690-1858,
William Raveis R.E. & Home Services 781-749-3007
Bought with:
Shayna Baker
Coldwell Banker Realty - Cohasset
Source: MLS PIN,MLS#: 73506185
Facts & features
Interior
Bedrooms & bathrooms
- Bedrooms: 3
- Bathrooms: 1
- Full bathrooms: 1
- Main level bathrooms: 1
- Main level bedrooms: 3
Primary bedroom
- Features: Closet, Flooring - Hardwood, Cable Hookup
- Level: Main,First
- Area: 110
- Dimensions: 10 x 11
Bedroom 2
- Features: Closet, Flooring - Hardwood, Cable Hookup
- Level: Main,First
- Area: 72
- Dimensions: 8 x 9
Bedroom 3
- Features: Closet, Flooring - Hardwood
- Level: Main,First
- Area: 88
- Dimensions: 8 x 11
Primary bathroom
- Features: No
Bathroom 1
- Features: Bathroom - Full, Bathroom - Tiled With Tub & Shower, Flooring - Stone/Ceramic Tile, Lighting - Sconce, Lighting - Overhead
- Level: Main,First
- Area: 40
- Dimensions: 5 x 8
Kitchen
- Features: Flooring - Stone/Ceramic Tile, Balcony / Deck, Pantry, Countertops - Stone/Granite/Solid, Dryer Hookup - Electric, Exterior Access, Recessed Lighting, Remodeled, Washer Hookup
- Level: Main,First
- Area: 88
- Dimensions: 8 x 11
Living room
- Features: Flooring - Wood, Window(s) - Bay/Bow/Box, Cable Hookup, Exterior Access
- Level: Main,First
- Area: 209
- Dimensions: 11 x 19
Heating
- Forced Air, Radiant, Oil
Cooling
- None
Appliances
- Included: Electric Water Heater, Water Heater, Range, Dishwasher, Disposal, Microwave, Washer, Dryer, ENERGY STAR Qualified Refrigerator, Plumbed For Ice Maker
- Laundry: Electric Dryer Hookup, Washer Hookup
Features
- Flooring: Tile, Hardwood
- Doors: Insulated Doors, Storm Door(s)
- Windows: Insulated Windows, Screens
- Has basement: No
- Number of fireplaces: 1
- Fireplace features: Living Room
Interior area
- Total structure area: 768
- Total interior livable area: 768 sqft
- Finished area above ground: 768
Property
Parking
- Total spaces: 2
- Parking features: Paved Drive, Off Street, Tandem, Paved
- Uncovered spaces: 2
Features
- Patio & porch: Deck - Wood
- Exterior features: Deck - Wood, Rain Gutters, Storage, Screens, Fenced Yard, Garden
- Fencing: Fenced/Enclosed,Fenced
- Waterfront features: Beach Access, Harbor, Ocean, Walk to, 1/2 to 1 Mile To Beach, Beach Ownership(Public)
Lot
- Size: 5,000 Square Feet
- Features: Level
Details
- Parcel number: M:034 B:017 L:009,1166348
- Zoning: Res
Construction
Type & style
- Home type: SingleFamily
- Architectural style: Ranch
- Property subtype: Single Family Residence
Materials
- Frame
- Foundation: Block
- Roof: Shingle
Condition
- Year built: 1953
Utilities & green energy
- Electric: Generator, Circuit Breakers, 200+ Amp Service, Generator Connection
- Sewer: Public Sewer
- Water: Public
- Utilities for property: for Electric Range, for Electric Oven, for Electric Dryer, Washer Hookup, Icemaker Connection, Generator Connection
Community & HOA
Community
- Features: Public Transportation, Shopping, Golf, House of Worship, Marina, Public School, T-Station
HOA
- Has HOA: No
Location
- Region: Scituate
Financial & listing details
- Price per square foot: $742/sqft
- Tax assessed value: $521,000
- Annual tax amount: $5,205
- Date on market: 5/27/2026
- Road surface type: Paved
Price history
| Date | Event | Price |
|---|---|---|
| 6/11/2026 | Sold | $570,000-4.8%$742/sqft |
Source: MLS PIN #73506185 Report a problem | ||
| 5/1/2026 | Contingent | $599,000$780/sqft |
Source: MLS PIN #73506185 Report a problem | ||
| 4/23/2026 | Listed for sale | $599,000+99.2%$780/sqft |
Source: MLS PIN #73506185 Report a problem | ||
| 1/26/2015 | Sold | $300,750-3%$392/sqft |
Source: Public Record Report a problem | ||
| 10/29/2014 | Pending sale | $309,900$404/sqft |
Source: Molisse Realty Group #71750975 Report a problem | ||
| 10/1/2014 | Listed for sale | $309,900+1.6%$404/sqft |
Source: Molisse Realty Group #71750975 Report a problem | ||
| 5/21/2010 | Sold | $305,000-3.2%$397/sqft |
Source: Public Record Report a problem | ||
| 1/28/2010 | Price change | $315,000-1.3%$410/sqft |
Source: NRT NewEngland #70998044 Report a problem | ||
| 11/7/2009 | Listed for sale | $319,000+9.1%$415/sqft |
Source: NRT NewEngland #70998044 Report a problem | ||
| 10/2/2003 | Sold | $292,500+95%$381/sqft |
Source: Public Record Report a problem | ||
| 4/23/1999 | Sold | $150,000$195/sqft |
Source: Public Record Report a problem | ||
Public tax history
| Year | Property taxes | Tax assessment |
|---|---|---|
| 2025 | $5,205 +3.5% | $521,000 +7.4% |
| 2024 | $5,028 +3% | $485,300 +10.7% |
| 2023 | $4,881 +4.2% | $438,500 +18.1% |
| 2022 | $4,685 +7.3% | $371,200 +13.3% |
| 2021 | $4,368 +3.9% | $327,700 +5.3% |
| 2020 | $4,203 +1.3% | $311,300 +3% |
| 2019 | $4,151 -0.5% | $302,100 +1% |
| 2018 | $4,171 +2.4% | $299,000 +3.5% |
| 2017 | $4,072 +6.4% | $289,000 +6.8% |
| 2016 | $3,828 +12.1% | $270,700 +3.8% |
| 2015 | $3,416 -0.5% | $260,800 -0.8% |
| 2014 | $3,432 +2.6% | $263,000 |
| 2013 | $3,345 +3.1% | $263,000 |
| 2012 | $3,245 +12.8% | $263,000 +2.9% |
| 2011 | $2,876 +4.3% | $255,600 -2.1% |
| 2010 | $2,758 +3.1% | $261,200 -5.4% |
| 2009 | $2,674 -6% | $276,200 -10.5% |
| 2008 | $2,844 +10.9% | $308,500 |
| 2007 | $2,564 -2.2% | $308,500 -4% |
| 2006 | $2,621 +4.4% | $321,200 +21.3% |
| 2005 | $2,511 +6.9% | $264,900 +12.8% |
| 2004 | $2,349 +6.6% | $234,900 |
| 2003 | $2,203 +6.4% | $234,900 +73.7% |
| 2002 | $2,070 +10.5% | $135,200 |
| 2000 | $1,873 | $135,200 |
Find assessor info on the county website
Neighborhood: 02066
Nearby homes
- $863,4004 bd3 ba2.1k sqft39 Irving Rd, Scituate, MA 02066Off Market
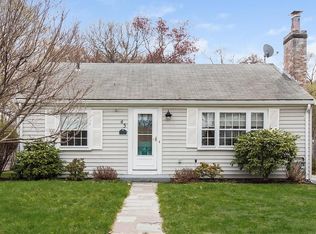
- $629,4002 bd1 ba768 sqft43 Irving Rd, Scituate, MA 02066Off Market
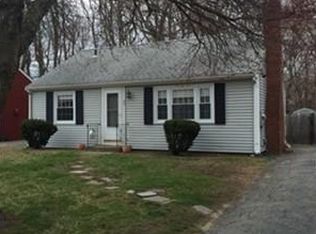
- $601,2003 bd1 ba768 sqft37 Irving Rd, Scituate, MA 02066Off Market
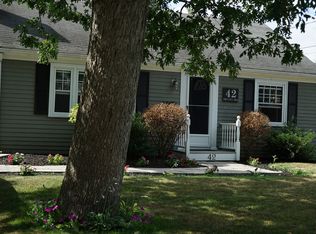
- $592,4002 bd1 ba768 sqft42 Irving Rd, Scituate, MA 02066Off Market
- $703,1003 bd1 ba1.4k sqft40 Irving Rd, Scituate, MA 02066Off Market
- $641,5003 bd1 ba1.3k sqft44 Irving Rd, Scituate, MA 02066Off Market
- $633,3003 bd1 ba1k sqft35 Irving Rd, Scituate, MA 02066Off Market
- $959,4004 bd2 ba2.3k sqft45 Irving Rd, Scituate, MA 02066Off Market
Nearby schools
GreatSchools rating
- 8/10Wampatuck Elementary SchoolGrades: PK-5Distance: 0.2 mi
- 8/10Gates Intermediate SchoolGrades: 6-8Distance: 1.7 mi
- 9/10Scituate High SchoolGrades: 9-12Distance: 1.6 mi
Schools provided by the listing agent
- Elementary: Wompatuck Elementary
- Middle: Gates Middle
- High: Scituate High
Source: MLS PIN. This data may not be complete. We recommend contacting the local school district to confirm school assignments for this home.
Get a cash offer in 3 minutes
Find out how much your home could sell for in as little as 3 minutes with a no-obligation cash offer.
Estimated market value
$608,200
Get a cash offer in 3 minutes
Find out how much your home could sell for in as little as 3 minutes with a no-obligation cash offer.
Estimated market value
$608,200
- Massachusetts
- Plymouth County
- Scituate
- 02066
- 41 Irving Rd
