Skip main navigation
Sold
  • $166,000

    41 Lazy River Rd, Cloverdale, IN 46120

    3beds
    1,216sqft
    Residential, Single Family Residence
    Built in 2025
    9,147 Square Feet Lot
    $164,900 Zestimate®
    $137/sqft
    $1,852 Estimated rent

    Home value

    $164,900

    $157,000 - $173,000

    $1,852/mo

    Zestimate® history
    Loading
    Loading...

    Owner options

    List your home for rent

    $1,852/mo

    Rent Zestimate®

    Find your next renter with Zillow Rental Manager. Plus, with online applications, you can quickly screen prospective tenants – for free.

    Learn more

    $1,852/mo

    Rent Zestimate®

    Refinance and save

    $1,322/mo

    Est. payment

    Refinancing to a lower rate could help reduce your monthly payments and save thousands over the life of the loan.

    See today's rates

    $1,322/mo

    Est. payment

    Explore your selling options

    Work with a Zillow partner agent

    Leverage their expertise and Zillow's premium Showcase listings to get your home seen by more buyers.

    Get started

    List with your own agent

    Get your home in front of millions of buyers by listing it on Zillow.

    Learn how to do it

    Sell it yourself

    Take full control of how buyers see your home on Zillow by listing For Sale by Owner (FSBO).

    List your home

    What's special

    Finished drywall throughoutDouble lake lotDining areaSpacious primary suitePeaceful water viewsBeautiful water viewsTwo additional bedrooms
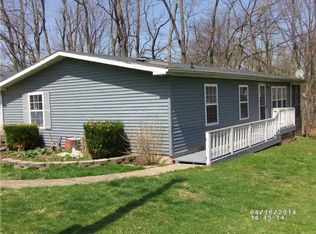
    Welcome to 41 Lazy River Road in Cloverdale! This brand-new 3-bedroom, 2-bath manufactured home sits on TWO lakefront lots (Lots 40 & 41) in the desirable Stardust Hills community, giving you extra space, beautiful water views, and room to make the property your own. Inside, you'll find an open-concept floor plan with 8-foot ceilings, finished drywall throughout, and a bright, comfortable feel. The kitchen features a center island, abundant cabinetry, a dining area, and ALL NEW appliances. The home also offers NEW HVAC, including central air and an electric furnace, plus the added peace of mind of a 1-YEAR BUILDER'S WARRANTY. The spacious primary suite includes a private bath and oversized walk-in closet, while two additional bedrooms and a full bath provide plenty of room for family, guests, or a home office. But what really sets this property apart is the DOUBLE LAKE LOT. The second lot provides additional space with the potential for a garage or small pole barn, subject to HOA and local requirements. Imagine adding a custom deck around the home, creating your own outdoor living space where you can sit in the evening, relax, and enjoy your little corner of Moon Lake. Fish from your backyard, watch the wildlife, or simply enjoy the peaceful water views. HUD Certification has been completed, and the home is eligible for FHA, VA, and USDA financing. Stardust Hills offers multiple lakes for fishing and canoeing, more than 40 acres of common grounds, a clubhouse with an in-ground swimming pool, playground, basketball court, and community activities throughout the year. HOA dues are just $280 annually. Brand-new home. Double lakefront lot. New appliances. New HVAC. Builder's warranty. Extra space for a future garage or pole barn. And your own peaceful view of Moon Lake. Come see the possibilities at 40 Lazy River Road-just minutes from I-70.

    Zillow last checked:

    Listing updated:

    Listed by:

    Jennifer Dings Jennifer.dings.realtor@gmail.com,

    Hoosier Roots Real Estate Solutions, LLC,

    Elizabeth Brewer,

    Hoosier Roots Real Estate Solutions, LLC

    Bought with:

    Kesha Bailey

    F.C. Tucker Advantage, REALTOR

    Source: MIBOR as distributed by MLS GRID,MLS#: 22123901MLS Logo

    Facts & features

    Interior

    Bedrooms & bathrooms
    • Bedrooms: 3
    • Bathrooms: 2
    • Full bathrooms: 2
    • Main level bathrooms: 2
    • Main level bedrooms: 3
    Primary bedroom
    • Level: Main
    • Area: 154 Square Feet
    • Dimensions: 11x14
    Bedroom 2
    • Level: Main
    • Area: 88 Square Feet
    • Dimensions: 11x8
    Bedroom 3
    • Level: Main
    • Area: 112 Square Feet
    • Dimensions: 8x14
    Dining room
    • Level: Main
    • Area: 77 Square Feet
    • Dimensions: 7x11
    Kitchen
    • Level: Main
    • Area: 196 Square Feet
    • Dimensions: 14x14
    Living room
    • Level: Main
    • Area: 224 Square Feet
    • Dimensions: 16x14
    Heating
    • Electric
    Cooling
    • Central Air
    Appliances
    • Included: Electric Cooktop
    Features
    • Smart Thermostat, Supplemental Storage, Walk-In Closet(s)
    • Has basement: No
    Interior area
    • Total structure area: 1,216
    • Total interior livable area: 1,216 sqft

    Property

    Features
    • Levels: One
    • Stories: 1
    • Has view: Yes
    Lot
    • Size: 9,147 Square Feet
    Details
    • Parcel number: 671236203005000003
    • Horse amenities: None

    Construction

    Type & style
    • Home type: SingleFamily
    • Architectural style: Ranch
    • Property subtype: Residential, Single Family Residence
    Materials
    • Vinyl Siding
    • Foundation: Crawl Space
    Condition
    • New Construction
    • New construction: Yes
    • Year built: 2025
    Details
    • Builder name: Mhe Inc

    Utilities & green energy

    • Water: Public

    Community & HOA

    Community
    • Subdivision: Stardust Hills
    HOA
    • Has HOA: Yes
    • Amenities included: Clubhouse, Park, Picnic Area, Playground
    • Services included: Clubhouse
    • HOA fee: $280 annually
    Location
    • Region: Cloverdale

    Financial & listing details

    • Price per square foot: $137/sqft
    • Tax assessed value: $15,400
    • Annual tax amount: $282
    • Date on market: 9/2/2026
    • Cumulative days on market: 26 days

    Price history

    DateEventPrice
    10/21/2026Sold$166,000+0.6%$137/sqft
    Source: MIBOR as distributed by MLS GRID #22123901 Report a problem
    9/27/2026Pending sale$165,000$136/sqft
    Source: MIBOR as distributed by MLS GRID #22123901 Report a problem
    9/2/2026Listed for sale$165,000+313.5%$136/sqft
    Source: MIBOR as distributed by MLS GRID #22123901 Report a problem
    8/1/2025Listing removed$39,900$33/sqft
    Source: MIBOR as distributed by MLS GRID #22026670 Report a problem
    3/13/2025Listed for sale$39,900+4343.2%$33/sqft
    Source: MIBOR as distributed by MLS GRID #22026670 Report a problem
    5/23/2022Sold$898$1/sqft
    Source: Public Record Report a problem

    Public tax history

    YearProperty taxesTax assessment
    2025$299 -2.6%$15,400
    2024$307 +4.6%$15,400 +14.9%
    2023$293 -8.3%$13,400
    2022$320 -3.2%$13,400
    2021$330 -4.4%$13,400
    2020$346 -52.1%$13,400 -4.3%
    2019$722 +112.2%$14,000
    2018$340 $14,000
    2017-- $14,000
    2016-- $14,000
    2014-- $14,000
    2013-- $14,000
    2012-- $14,000 -56%
    2010-- $31,800
    2009-- $31,800
    2006-- $31,800
    Find assessor info on the county website

    Neighborhood: 46120

    Nearby schools

    GreatSchools rating
    Sell for more on Zillow
    Get a Zillow Showcase℠ listing at no additional cost and you could sell for .
    $164,900
    2% more
    +$3,298
    With Zillow Showcase(estimated)
    $168,198
    Sell for more on Zillow
    Get a Zillow Showcase℠ listing at no additional cost and you could sell for .
    $164,900
    2% more
    +$3,298
    With Zillow Showcase(estimated)
    $168,198