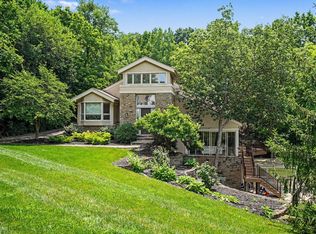
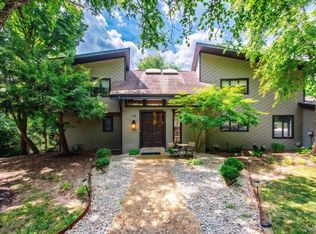
Lodge like home incorporating stone, Douglas fir beams, and Alderwood from Park City Utah. This custom designed home with Hardie Plank siding sits on 7 wooded acres in this beautiful nature preserve development. Custom kitchen features Wolf stove, Sub Zero refrigerator, with massive walk-in pantry, and coffee bar. The welcoming entry features a stone wall for plantings. First floor study features panoramic views and custom built-ins. Three porches (two screened) (one porch with a stone fireplace), offer panoramic views and an area perfect for winding down at the end of a busy work day. Curly maple wood floors add to the rustic appeal. 3 bedrooms feature walk in closets with custom cabinets. The 40 x 20 ft pool which with automatic cover, and flagstone decking surrounding the pool area which highlights the back yard. A 3 car garage adds additional storage for cars and outdoor toys. What a place to call home.
Pending
$1,500,000
41 Locust Hill Rd, Cincinnati, OH 45245
4beds
5,639sqft
Single Family Residence
Built in 2005
6.99 Acres Lot
$-- Zestimate®
$266/sqft
$108/mo HOA
What's special
Panoramic viewsSub zero refrigeratorCoffee barMassive walk-in pantry
- 62 days
- 1,271
- 62
Zillow last checked:
Listing updated:
Listed by:
Sue M Miller 513-602-1720,
Comey & Shepherd 513-231-2800,
Sue A. Wahl 513-543-7836,
Comey & Shepherd
Source: Cincy MLS,MLS#: 1887937 Originating MLS: Cincinnati Area Multiple Listing Service
Originating MLS: Cincinnati Area Multiple Listing Service
Facts & features
Interior
Bedrooms & bathrooms
- Bedrooms: 4
- Bathrooms: 4
- Full bathrooms: 3
- 1/2 bathrooms: 1
Primary bedroom
- Features: Bath Adjoins, Vaulted Ceiling(s), Walk-In Closet(s), Walkout, Dressing Area, Wall-to-Wall Carpet
- Level: First
- Area: 252
- Dimensions: 18 x 14
Bedroom 2
- Level: First
- Area: 192
- Dimensions: 16 x 12
Bedroom 3
- Level: Lower
- Area: 288
- Dimensions: 18 x 16
Bedroom 4
- Level: Lower
- Area: 255
- Dimensions: 17 x 15
Bedroom 5
- Area: 0
- Dimensions: 0 x 0
Primary bathroom
- Features: Built-In Shower Seat, Tile Floor, Double Vanity, Tub, Marb/Gran/Slate
Bathroom 1
- Features: Full
- Level: First
Bathroom 2
- Features: Full
- Level: First
Bathroom 3
- Features: Full
- Level: Lower
Bathroom 4
- Features: Partial
- Level: First
Dining room
- Features: Chandelier, Walkout, Wood Floor
- Level: First
- Area: 266
- Dimensions: 19 x 14
Family room
- Features: Walkout, Wall-to-Wall Carpet, Fireplace
- Area: 924
- Dimensions: 33 x 28
Kitchen
- Features: Butler's Pantry, Pantry, Planning Desk, Counter Bar, Solid Surface Ctr, Walkout, Gourmet, Kitchen Island, Wood Cabinets, Wood Floor, Marble/Granite/Slate
- Area: 361
- Dimensions: 19 x 19
Living room
- Features: Bookcases, Fireplace, Wood Floor
- Area: 594
- Dimensions: 27 x 22
Office
- Features: Walkout, Wood Floor
- Level: First
- Area: 225
- Dimensions: 15 x 15
Heating
- Forced Air, Gas
Cooling
- Ceiling Fan(s), Central Air
Appliances
- Included: Dishwasher, Dryer, Disposal, Microwave, Oven/Range, Refrigerator, Washer, Gas Water Heater
Features
- High Ceilings, Beamed Ceilings, Cathedral Ceiling(s), Crown Molding, Vaulted Ceiling(s), Ceiling Fan(s), Recessed Lighting
- Doors: Multi Panel Doors
- Windows: Bay/Bow, Casement, Double Pane Windows, Vinyl, Skylight(s)
- Basement: Full,Finished,Walk-Out Access,WW Carpet
- Number of fireplaces: 2
- Fireplace features: Stone, Gas, Wood Burning, Outside, Basement, Family Room, Living Room
Interior area
- Total structure area: 5,639
- Total interior livable area: 5,639 sqft
Video & virtual tour
Property
Parking
- Total spaces: 3
- Parking features: Driveway, Garage Door Opener
- Garage spaces: 3
- Has uncovered spaces: Yes
Features
- Levels: One
- Stories: 1
- Patio & porch: Covered Deck/Patio, Deck, Enclosed Porch, Porch
- Exterior features: Fireplace
- Has private pool: Yes
- Pool features: Automated Cover, In Ground
- Fencing: Wood
- Has view: Yes
- View description: River, Valley, Trees/Woods
- Has water view: Yes
- Water view: River
- Waterfront features: River
Lot
- Size: 6.99 Acres
- Features: Cul-De-Sac, Wooded, 5 to 9.9 Acres
Details
- Parcel number: 272811B057
- Zoning description: Residential
Construction
Type & style
- Home type: SingleFamily
- Architectural style: Cabin/Rustic,Ranch
- Property subtype: Single Family Residence
Materials
- Fiber Cement, Wood Siding
- Foundation: Concrete Perimeter
- Roof: Shingle
Condition
- New construction: No
- Year built: 2005
Utilities & green energy
- Electric: 220 Volts
- Gas: Propane
- Sewer: Septic Tank
- Water: Public
- Utilities for property: Cable Connected
Community & HOA
Community
- Security: Security System, Smoke Alarm
- Subdivision: Locust Hill
HOA
- Has HOA: Yes
- Services included: Other
- HOA fee: $1,300 annually
- HOA name: Locust Hills Trustee
Location
- Region: Cincinnati
Financial & listing details
- Price per square foot: $266/sqft
- Tax assessed value: $1,261,700
- Annual tax amount: $19,166
- Date on market: 7/23/2026
- Listing terms: No Special Financing
Estimated market value
Not available
Estimated sales range
Not available
Not available
Price history
| Date | Event | Price |
|---|---|---|
| 9/16/2026 | Pending sale | $1,500,000$266/sqft |
Source:  Cincy MLS #1887937 Report a problem Cincy MLS #1887937 Report a problem | ||
| 7/23/2026 | Listed for sale | $1,500,000+53.8%$266/sqft |
Source: Cincy MLS #1887937 Report a problem | ||
| 11/2/2012 | Sold | $975,000-7.1%$173/sqft |
Source: Cincy MLS #1310087 Report a problem | ||
| 10/9/2012 | Pending sale | $1,050,000$186/sqft |
Source: Comey & Shepherd Realtors #1310087 Report a problem | ||
| 6/19/2012 | Price change | $1,050,000-8.7%$186/sqft |
Source: Comey & Shepherd Realtors #1310087 Report a problem | ||
| 5/6/2012 | Listed for sale | $1,150,000+318.2%$204/sqft |
Source: Comey & Shepherd Realtors #1310087 Report a problem | ||
| 3/26/2004 | Sold | $275,000$49/sqft |
Source: Cincy MLS #854095 Report a problem | ||
Public tax history
| Year | Property taxes | Tax assessment |
|---|---|---|
| 2025 | $19,167 +6.7% | $441,600 |
| 2024 | $17,965 +0% | $441,600 |
| 2023 | $17,962 +28.3% | $441,600 +60.4% |
| 2022 | $13,998 +1.7% | $275,280 |
| 2021 | $13,767 +0.3% | $275,280 |
| 2020 | $13,728 -4.7% | $275,280 -15.3% |
| 2019 | $14,410 +0.1% | $324,840 |
| 2018 | $14,395 -4.5% | $324,840 |
| 2017 | $15,077 | $324,840 +4% |
| 2016 | $15,077 +3.7% | $312,340 |
| 2015 | $14,542 +4.9% | $312,340 |
| 2014 | $13,863 | $312,340 |
Find assessor info on the county website
Monthly payment
Est. payment
Payment breakdown
Explore the cost of this home by adjusting the details. Changes won't be saved.Climate risks
Neighborhood: 45245
- $1,124,6004 bd3 ba4.5k sqft43 Locust Hill Rd, Cincinnati, OH 45245Off Market
- $1,124,1004 bd3 ba2.8k sqft37 Locust Hill Rd, Cincinnati, OH 45245Off Market
- $481,0001 bd2 ba1.4k sqft45 Locust Hill Rd, Cincinnati, OH 45245Off Market
- $964,3004 bd6 ba3.5k sqft39 Locust Hill Rd, Cincinnati, OH 45245Off Market
Similar homes
- $1,489,9997 bd4 ba3.1k sqft630 Sonny Ln, Cincinnati, OH 45244For Sale

 MLS ID #1887883, Sandra Kennedy, Coldwell Banker Realty, Anders. Cincy MLS
 - $1,490,0005 bd5 ba5.4k sqft42 Stardust Point, Fort Thomas, KY 41075For Sale
 MLS ID #645811, Kim Hermann, Huff Realty - CC. NKMLS
 - $1,425,0004 bd4 ba6.1k sqft7708 Creekwood Ln, Cincinnati, OH 45237For Sale
 MLS ID #1888205, Yanjin Ao, OwnerLand Realty, Inc.. Cincy MLS
 - $950,0003 bd3 ba3.2k sqft1613 W Concord Rd, Amelia, OH 45102For Sale
 MLS ID #1892568, Jill C. Ring, Ring Real Estate Co., Georgeto. Cincy MLS
 - $1,999,0004 bd4 ba5.7k sqft4805 Drake Rd, Cincinnati, OH 45243For SaleMLS ID #1892500, Julie K Back, Sibcy Cline, Inc.. Cincy MLS
- $1,250,0004 bd5 ba3.7k sqft1483 State Route 131, Milford, OH 45150For SaleMLS ID #1885403, Donald R. Dobbs, Keller Williams Community Part. Cincy MLS
- $1,975,0004 bd5 ba6.3k sqft675 Hobby Horse Ln, Milford, OH 45150For SaleMLS ID #1877589, Sue M Miller, Comey & Shepherd. Cincy MLS
- $2,200,0004 bd5 ba3.6k sqft4885 Beechwood Rd, Cincinnati, OH 45244For SaleMLS ID #1878155, Nathan M Franckhauser, Keller Williams Advisors. Cincy MLS
- $949,0004 bd4 ba3.6k sqft6730 Bennett Rd, Cincinnati, OH 45230For SaleMLS ID #1891446, Laura Estes, Keller Williams Advisors. Cincy MLS
- $980,0005 bd5 ba5.2k sqft8188 Wycliffe Dr, Cincinnati, OH 45244For SaleMLS ID #1891972, Laura Connock, Coldwell Banker Realty. Cincy MLS
- $1,595,0005 bd5 ba5k sqft6695 Loveland Miamiville Rd #B, Loveland, OH 45140New ConstructionMLS ID #1886348, Patrick Gunning, Coldwell Banker Realty. Cincy MLS
- $1,400,0006 bd4 ba3k sqft6315 Belfast Rd, Goshen, OH 45122For SaleMLS ID #1885573, Zachary T. Deatherage, Keller Williams Seven Hills Re. Cincy MLS
- $1,699,0004 bd4 ba6.1k sqft4640 State Route 133, Batavia, OH 45103For SaleMLS ID #1891351, Ragan McKinney, Ragan McKinney Real Estate. Cincy MLS
- $989,0004 bd5 ba5.3k sqft2440 Ashton Ct, Cincinnati, OH 45244For SaleMLS ID #1879701, Scott A. Marvin, Team Results Realty. Cincy MLS
- $1,195,0004 bd5 ba5.1k sqft8925 Kenwood Rd, Cincinnati, OH 45242For SaleMLS ID #1888601, Jane E. Haupt, Berkshire Hathaway HomeService. Cincy MLS
- $1,195,0004 bd5 ba3.9k sqft1046 Tuscany Pl, Cincinnati, OH 45226For SaleMLS ID #1892320, Elijah Price, Coldwell Banker Realty. Cincy MLS
