Welcome to Your Dream Beachfront Retreat on the Bay of Chaleur! Drive into your private sanctuary and discover this stunning log home, where rustic charm meets modern comfort. Nestled on over 16 acres of land, this property offers unmatched privacy and breathtaking views of Heron Island and the Appalachian Mountain Range in the distance. Enjoy the most beautiful sunrises and sunsets right from your doorstep. This beachfront property features 3 spacious bedrooms and 2 full bathrooms, and includes its own private boat ramp, perfect for water lovers. Relax in the covered sunroom, cozy up by the gorgeous stone fireplace on cooler evenings, or entertain guests on the expansive front deck with sweeping water views. Whether you're seeking a peaceful retreat or a year-round home, this property offers a rare blend of natural beauty, comfort, and convenience. Don’t miss your chance to own a piece of paradise on the Bay of Chaleur. Contact your preferred REALTOR® today for more information or to schedule your private showing!
For sale
C$539,000
41 McNeil Rd, Durham, NB E8G 1T2
3beds
1,800sqft
SingleFamily
Built in 2005
16.23 Acres Lot
$-- Zestimate®
C$299/sqft
C$-- HOA
What's special
Stunning log homeBeachfront propertyPrivate boat rampCovered sunroomGorgeous stone fireplace
- 133 days
- 159
- 6
Zillow last checked:
Listing updated:
Listed by:
KIM GARVIE, Salesperson 220015527,
Royal LePage Parkwood Realty Brokerage
Source: New Brunswick Real Estate Board,MLS®#: NB139500
Facts & features
Interior
Bedrooms & bathrooms
- Bedrooms: 3
- Bathrooms: 2
- Full bathrooms: 2
Bedroom
- Level: Main
Bedroom
- Level: Main
Other
- Level: Main
Other
- Level: Main
Other
- Level: Main
Other
- Level: Second
Other
- Level: Second
Other
- Level: Second
Kitchen
- Level: Main
Walk in closet
- Level: Second
Heating
- Baseboard, Electric, Fireplace-Wood, Fireplace(s)
Cooling
- Electric
Appliances
- Included: Water Heater
- Laundry: Main Level
Features
- Ensuite
- Flooring: Ceramic Tile
- Basement: Crawl Space
- Has fireplace: Yes
Interior area
- Total structure area: 1,800
- Total interior livable area: 1,800 sqft
- Finished area above ground: 1,800
Video & virtual tour
Property
Parking
- Parking features: Circular Driveway, Gravel, Garage
- Garage spaces: 24
- Has uncovered spaces: Yes
- Details: Garage Size(Attached Double 24x30)
Features
- Exterior features: Boat Slip
- On waterfront: Yes
- Waterfront features: Beach Access, Waterfront, Ocean Front, Other
- Body of water: Bay Des Chaleurs
Lot
- Size: 16.23 Acres
- Features: Beach, Cleared-Part, Level, Wooded, 10.0 - 49.99 Acres
Details
- Parcel number: 50406743
Construction
Type & style
- Home type: SingleFamily
- Architectural style: Chalet
Materials
- Log Siding, Wood Siding
- Foundation: Concrete
- Roof: Asphalt
Condition
- Year built: 2005
Utilities & green energy
- Sewer: Septic Tank
- Water: Drilled, Well
Community & HOA
Location
- Region: Durham
Financial & listing details
- Price per square foot: C$299/sqft
- Annual tax amount: C$5,183
- Date on market: 5/14/2026
- Ownership: Freehold
Price history
Price history is unavailable.
Public tax history
Tax history is unavailable.
Climate risks
Neighborhood: E8G
Nearby schools
GreatSchools rating
No schools nearby
We couldn't find any schools near this home.

Similar homes
- C$624,0002 bd2 ba2k sqft40 Island View Ln, Durham, NB E8G 0A8For Sale
 MLS ID #NB141334, KIM GARVIE, Salesperson, Royal LePage Parkwood Realty Brokerage. New Brunswick Real Estate Board
 - C$485,0004 bd3 ba2.5k sqft445 Darlington Dr, Dalhousie, NB E8C 1M3For Sale
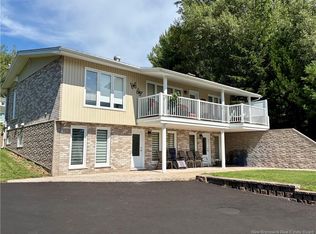 MLS ID #NB146810, KIM GARVIE, Salesperson, Royal LePage Parkwood Realty Brokerage. New Brunswick Real Estate Board
 - C$314,9003 bd2 ba2k sqft25 McNeish Rd, Dalhousie, NB E3N 6B8For Sale
 MLS ID #NB140820, CLAUDE GALLANT, Salesperson, Keller Williams Capital Realty (C) Brokerage. New Brunswick Real Estate Board
 - C$394,9003 bd2 ba1.3k sqft267 Noel Rd, Belledune, NB E8G 2T5For Sale
 MLS ID #NB141084, DERICK JACQUES, Salesperson, Keller Williams Capital Realty Brokerage. New Brunswick Real Estate Board
