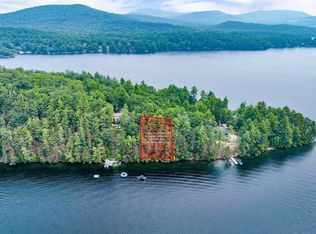
Welcome to 41 Meader's Point Road on the crystal-clear waters of Merrymeeting Lake, one of New Hampshire's most treasured and best-kept secret waterfront destinations. With 80 feet of private shoreline, an L-shaped dock, and exceptional lake and mountain views, this year-round retreat offers the perfect balance of privacy, recreation, and timeless lakefront living. Originally built as a classic fishing camp in 1943, the home was thoughtfully reimagined in the early 2000s by an owner with a background in architecture who carefully preserved its character while creating a modern lakeside residence designed around the views and natural setting. The main home features 2 bedrooms, 2 baths, a dramatic vaulted great room with exposed beams and a stone gas fireplace, expansive lakeside windows, and a lower-level family room with an open-concept kitchen and dining area that flows effortlessly to an expansive lakeside patio. Designed for effortless Lakes Region living, the home features a beautifully renovated primary bathroom, efficient mini-splits for heating and cooling, a hot tub, and a whole-house generator, offering comfort and reliability throughout the year. A detached guest cottage with its own patio provides additional space for family and friends. Thoughtfully landscaped grounds feature stone walls, mature plantings, multiple outdoor gathering areas, and a fire pit overlooking the lake. Renowned for its exceptional water quality, peaceful atmosphere, and limited shoreline development, Merrymeeting Lake is one of New Hampshire's cleanest and most desirable lakes. Conveniently located within two hours of Boston and less than an hour from the Seacoast, 41 Meader's Point Road offers a rare opportunity to own a legacy waterfront property where unforgettable summers become lifelong traditions. Being sold furnished. Open House Sat. 7/18 10-12:00 and Sun. 7/19 11-1:00.
Active under contract
Listed by: BHHS Verani Wolfeboro • Sara Reineman • Contact: Cell: 781-708-5825
$1,375,000
41 Meaders Point Road, New Durham, NH 03855
2beds
2,234sqft
:
Get pre-qualified$8,944/mo
Single Family Residence
Built in 1943
0.33 Acres Lot
$-- Zestimate®
$615/sqft
$-- HOA
What's special
Stone gas fireplaceL-shaped dockExpansive lakeside patioExpansive lakeside windowsHot tubBeautifully renovated primary bathroomMultiple outdoor gathering areas
- 10 days |
- 1,910 |
- 111 |
Zillow last checked:
Listing updated:
Listed by:
Sara Reineman,
BHHS Verani Wolfeboro Cell:781-708-5825
Source: PrimeMLS,MLS#: 5099752
Facts & features
Interior
Bedrooms & bathrooms
- Bedrooms: 2
- Bathrooms: 2
- Full bathrooms: 1
- 3/4 bathrooms: 1
Heating
- Propane, Forced Air
Cooling
- Mini Split
Appliances
- Included: Dishwasher, Dryer, Gas Range, Refrigerator, Washer, Water Heater
Features
- Ceiling Fan(s), Kitchen/Dining, Kitchen/Family, Natural Light
- Flooring: Carpet, Concrete, Wood
- Has basement: No
- Has fireplace: Yes
- Fireplace features: Gas
Interior area
- Total structure area: 2,234
- Total interior livable area: 2,234 sqft
- Finished area above ground: 1,279
- Finished area below ground: 955
Video & virtual tour
Property
Parking
- Parking features: Crushed Stone
Features
- Levels: Two
- Stories: 2
- Exterior features: Boat Slip/Dock, Deck
- Has spa: Yes
- Spa features: Heated
- Has view: Yes
- View description: Water, Lake, Mountain(s)
- Has water view: Yes
- Water view: Water,Lake
- Waterfront features: Waterfront
- Body of water: Merrymeeting Lake
- Frontage length: Water frontage: 80,Road frontage: 65
Lot
- Size: 0.33 Acres
- Features: Landscaped, Views, Near Skiing, Near Snowmobile Trails
Details
- Additional structures: Guest House
- Parcel number: NDURM111L028000
- Zoning description: RES/REC/AGRI
- Other equipment: Standby Generator
Construction
Type & style
- Home type: SingleFamily
- Property subtype: Single Family Residence
Materials
- Log Home, Wood Frame, Log Exterior
- Foundation: Poured Concrete
- Roof: Asphalt Shingle
Condition
- New construction: No
- Year built: 1943
Utilities & green energy
- Electric: 200+ Amp Service
- Sewer: Leach Field, Private Sewer, Septic Tank
- Utilities for property: Cable Available
Community & HOA
Location
- Region: New Durham
Financial & listing details
- Price per square foot: $615/sqft
- Tax assessed value: $666,400
- Annual tax amount: $13,772
- Date on market: 7/14/2026
- Road surface type: Unpaved
Estimated market value
Not available
Estimated sales range
Not available
Not available
Price history
| Date | Event | Price |
|---|---|---|
| 7/14/2026 | Listed for sale | $1,375,000+111.5%$615/sqft |
Source:  PrimeMLS #5099752 Report a problem PrimeMLS #5099752 Report a problem | ||
| 11/7/2018 | Sold | $650,000+4%$291/sqft |
Source: PrimeMLS #4721359 Report a problem | ||
| 10/1/2018 | Listed for sale | $625,000+177.8%$280/sqft |
Source: RSA Realty, LLC #4721359 Report a problem | ||
| 5/19/2014 | Sold | $225,000+5.9%$101/sqft |
Source: Public Record Report a problem | ||
| 2/24/2003 | Sold | $212,500$95/sqft |
Source: Public Record Report a problem | ||
Public tax history
| Year | Property taxes | Tax assessment |
|---|---|---|
| 2024 | $12,948 -2.9% | $666,400 |
| 2023 | $13,328 +14.6% | $666,400 +2.7% |
| 2022 | $11,630 +0.3% | $649,000 |
| 2021 | $11,591 +5.8% | $649,000 |
| 2020 | $10,955 +21.6% | $649,000 +70.9% |
| 2019 | $9,009 +1.6% | $379,800 |
| 2018 | $8,868 +2% | $379,800 +0.6% |
| 2017 | $8,690 +1.1% | $377,500 |
| 2016 | $8,592 +2.8% | $377,500 |
| 2015 | $8,362 +7.2% | $377,500 +5.7% |
| 2014 | $7,800 -2.9% | $357,000 |
| 2013 | $8,033 +0.5% | $357,000 |
| 2011 | $7,997 +5.7% | $357,000 |
| 2010 | $7,565 -4.4% | $357,000 -8.6% |
| 2009 | $7,910 +6.6% | $390,800 |
| 2008 | $7,421 +4.1% | $390,800 |
| 2007 | $7,128 | $390,800 |
Find assessor info on the county website
Monthly payment
Est. payment
Payment breakdown
Explore the cost of this home by adjusting the details. Changes won't be saved.Climate risks
Neighborhood: 03855
Nearby schools
GreatSchools rating
- 8/10New Durham Elementary SchoolGrades: PK-6Distance: 3.7 mi
- 6/10Kingswood Regional Middle SchoolGrades: 7-8Distance: 6.3 mi
- 7/10Kingswood Regional High SchoolGrades: 9-12Distance: 6.3 mi
Schools provided by the listing agent
- Elementary: New Durham Elementary
- Middle: Kingswood Regional Middle Sch
- High: Kingswood Regional High School
- District: Governor Wentworth Regional
Source: PrimeMLS. This data may not be complete. We recommend contacting the local school district to confirm school assignments for this home.
- $1,054,3002 bd1 ba1.1k sqft43 Meaders Point Rd, New Durham, NH 03855Off Market
- $981,8002 bd1 ba1k sqft37 Meaders Point Rd, New Durham, NH 03855Off Market
- $924,4003 bd1 ba776 sqft45 Meaders Point Rd, New Durham, NH 03855Off Market
- $465,0000.38 Acres48-2 Owls Head Rd #48-002, New Durham, NH 03855Sold
- $1,243,1002 bd3 ba1.8k sqft47 Meaders Point Rd, New Durham, NH 03855Off Market
- $1,881,4003 bd3 ba2.1k sqft35 Meaders Point Rd, New Durham, NH 03855Off Market
- $827,5002 bd1 ba1.2k sqft27 Meaders Point Rd, New Durham, NH 03855Off Market
- $1,014,2002 bd2 ba1.1k sqft25 Meaders Point Rd, New Durham, NH 03855Off Market
A local agent can set up tours, give advice and negotiate with sellers.
Similar homes
- $1,150,0002 bd2 ba2.2k sqft210 South Shore Road, New Durham, NH 03855Active
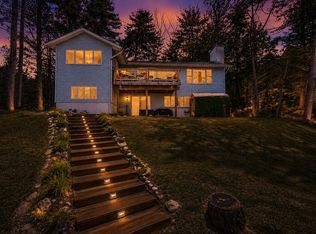 MLS ID #5081212, Aaron Dore. PrimeMLS
 - $1,560,0003 bd4 ba2.5k sqft163 North Shore Road, New Durham, NH 03855Active
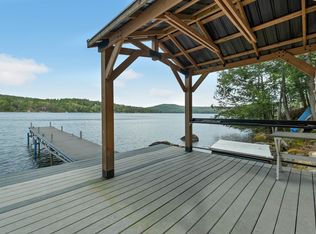 MLS ID #5074878, Jessica Peznola. PrimeMLS
 - $1,200,0004 bd3 ba2.9k sqft377 Kings Highway, New Durham, NH 03855Active
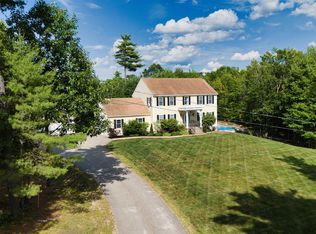 MLS ID #5099273, Brandy Hunter. PrimeMLS
 - $1,275,0003 bd4 ba3.1k sqft28 Brynn Lane #7, Alton, NH 03809Active
 MLS ID #5101080, Wendy McHugh. PrimeMLS
 - $975,0002 bd1 ba1.5k sqft229 North Shore Road, New Durham, NH 03855ActiveMLS ID #5086855, David E Countway. PrimeMLS
- $1,470,0003 bd2 ba1.5k sqft230 Big Barndoor Island, Alton, NH 03810ActiveMLS ID #5100735, Adam Dow. PrimeMLS
- $1,250,0002 bd2 ba2.1k sqft18 Hidden Valley Drive, Tuftonboro, NH 03816ActiveMLS ID #5100814, Kate Copplestone. PrimeMLS
- $1,299,0003 bd2 ba2k sqft117 Mount Major Highway, Alton, NH 03810ActiveMLS ID #5091008, Danica Billado. PrimeMLS
- $1,360,0002 bd2 ba2k sqft333 Wildwood Road, Wakefield, NH 03830ActiveMLS ID #5099995, Jon Parker. PrimeMLS
- $749,9003 bd3 ba3.2k sqft10 Partridge Drive, Middleton, NH 03887ActiveMLS ID #5101579, Lawa-Na McClellan. PrimeMLS
- $1,385,0003 bd2 ba2.2k sqft244 Pinewood Shores, Wakefield, NH 03830ActiveMLS ID #5092060, Jennifer Libby. PrimeMLS
- $1,300,0004 bd2 ba2.2k sqft10 Saltbox Road, Milton, NH 03851ActiveMLS ID #5087289, Nicholas Couturier. PrimeMLS
- $1,300,0003 bd4 ba2.1k sqft50 Range Road, Pittsfield, NH 03263ActiveMLS ID #5099336, Tami J Mousseau. PrimeMLS
- $1,095,0003 bd3 ba2.5k sqft1 Jaytee Drive, Alton, NH 03809ActiveMLS ID #5099440, Gus Benavides. PrimeMLS
- $1,289,0003 bd2 ba2k sqftHomesite 2 Winni Farm Road, Gilford, NH 03249ActiveMLS ID #5101675, David Haskell. PrimeMLS
- $865,0003 bd1 ba1.4k sqft95 Sunset Shore Drive, Alton, NH 03810ActiveMLS ID #5101280, Steven Gray. PrimeMLS
- $695,0003 bd2 ba2.3k sqft5 Brummitt Court, Wolfeboro, NH 03894ActiveMLS ID #5101120, Emily R Hastings. PrimeMLS
- $1,750,0004 bd1 ba2.5k sqft59 Curtis Road, Farmington, NH 03835ActiveMLS ID #5100196, Shane M Patrick. PrimeMLS
- $1,189,0004 bd2 ba1.8k sqft90 Rocky Point Road, Wakefield, NH 03872ActiveMLS ID #5100521, Todd Loiseau. PrimeMLS
- $719,9003 bd3 ba2.4k sqft40 Lakewood Drive, Alton, NH 03810ActiveMLS ID #5095565, Jennifer Nolin. PrimeMLS
