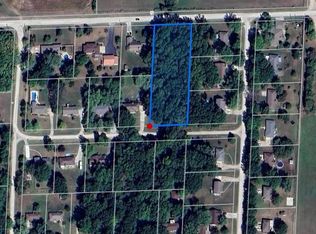
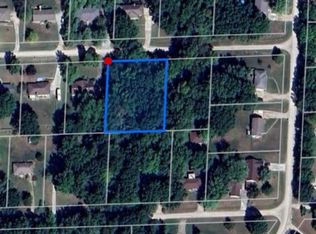
Beautiful 4-bedroom, 3 full bath home located in the highly desirable Riverwood subdivision! Situated on a large, treed lot just north of Warrensburg, this property offers a convenient location near the bypass to Whiteman Air Force Base, Highway 50, and Interstate 70. The seller has thoughtfully enhanced the property with an additional 50-foot driveway extension, creating the perfect space for camper or recreational vehicle parking. Inside, you'll find a spacious split-entry floor plan featuring a welcoming foyer with a coat closet. The main level offers exceptional living space with two large living rooms, an eat-in kitchen nook, and a versatile flex room that can serve as an office, playroom, or formal dining area. The primary suite is generously sized and features two walk-in closets. Primary en-suite bath is complete with a walk-in shower and large vanity. Two additional main-level bedrooms are significantly oversized and provide ample closet space and storage. Step outside from one of the living rooms onto the expansive double-tier deck overlooking the large backyard. The second deck provides access to the above-ground swimming pool, creating an ideal setting for outdoor entertaining and summer fun. The finished basement includes a spacious fourth bedroom with a walk-in closet, a full bathroom with a tiled walk-in shower & charming built-in storage cubbies, an additional family room, and a custom bar area featuring a kegerator, shelving, and accent lighting. Additional highlights include an oversized garage, mature trees, abundant storage throughout, and a location that combines neighborhood charm with easy access to major commuting routes. Don't miss the opportunity to make this stunning Riverwood home yours—schedule your showing today!
Sold
Zillow last checked:
Listing updated:
Bought with:
Non Member Non Member
Non Member Office
Source: WCAR MO,MLS#: 103343
Price history
| Date | Event | Price |
|---|---|---|
| 8/10/2026 | Sold | -- |
Source:  WCAR MO #103343 Report a problem WCAR MO #103343 Report a problem | ||
| 7/12/2026 | Pending sale | $325,000$128/sqft |
Source:  Heartland MLS as distributed by MLS GRID #2624723 Report a problem Heartland MLS as distributed by MLS GRID #2624723 Report a problem | ||
| 6/22/2026 | Price change | $325,000-3%$128/sqft |
Source: WCAR MO #103343 Report a problem | ||
| 6/8/2026 | Listed for sale | $335,000+19.6%$131/sqft |
Source: Heartland MLS as distributed by MLS GRID #2624723 Report a problem | ||
| 4/21/2026 | Listing removed | $2,100$1/sqft |
Source: Zillow Rentals Report a problem | ||
| 4/8/2026 | Listed for rent | $2,100+10.5%$1/sqft |
Source: Zillow Rentals Report a problem | ||
| 1/18/2023 | Listing removed | -- |
Source: Zillow Rentals Report a problem | ||
| 1/5/2023 | Price change | $1,900-2.6%$1/sqft |
Source: Zillow Rentals Report a problem | ||
| 12/15/2022 | Listed for rent | $1,950$1/sqft |
Source: Zillow Rentals Report a problem | ||
| 12/2/2022 | Listing removed | -- |
Source: Zillow Rental Network Premium Report a problem | ||
| 11/7/2022 | Listed for rent | $1,950$1/sqft |
Source: Zillow Rental Network Premium Report a problem | ||
| 6/12/2021 | Listing removed | -- |
Source:  WCAR MO Report a problem WCAR MO Report a problem | ||
| 5/14/2021 | Pending sale | $280,000$110/sqft |
Source: Heartland MLS as distributed by MLS GRID #2320065 Report a problem | ||
| 5/7/2021 | Listed for sale | $280,000+55.6%$110/sqft |
Source: Heartland MLS as distributed by MLS GRID #2320065 Report a problem | ||
| 12/30/2016 | Sold | -- |
Source: Agent Provided Report a problem | ||
| 12/6/2016 | Price change | $179,900+2.9%$71/sqft |
Source: Visual Tour #2005793 Report a problem | ||
| 12/6/2016 | Pending sale | $174,900$69/sqft |
Source: Visual Tour #2005793 Report a problem | ||
| 9/12/2016 | Price change | $174,900-2.8%$69/sqft |
Source: KEY REALTY #2005793 Report a problem | ||
| 8/5/2016 | Listed for sale | $179,900$71/sqft |
Source: KEY REALTY #2005793 Report a problem | ||
Get a cash offer in 3 minutes
Find out how much your home could sell for in as little as 3 minutes with a no-obligation cash offer.
Estimated market value
$315,300
