Price Improved!! Stunning Victorian-style home with so much charm, stained glass windows, french doors leading to a 1st floor office, updated kitchen with granite counters and SS appliances, updated full bathroom, and freshly refinished hardwood floors, large deck that overlooks beautiful landscaped fenced yard and fieldstone patio, stoned fire pit. New water filtration system, New Fence in yard, New deck add on. Updated electrical. Detached 2 car garage. This home is a must see!!
Pending
Listed by: Coldwell Banker Realty Salem • Robin Rosa
Price cut: $19.1K (8/14)
$599,900
41 Newton Junction Road, Kingston, NH 03848
3beds
1,801sqft
Single Family Residence
Built in 1880
2 Acres Lot
$587,400 Zestimate®
$333/sqft
$-- HOA
What's special
Freshly refinished hardwood floorsStoned fire pitFieldstone patioStained glass windows
- 50 days
- 2,634
- 244
Zillow last checked:
Listing updated:
Listed by:
Robin Rosa,
Coldwell Banker Realty Salem Off:603-382-9922
Source: PrimeMLS,MLS#: 5101255
Facts & features
Interior
Bedrooms & bathrooms
- Bedrooms: 3
- Bathrooms: 2
- Full bathrooms: 1
- 1/2 bathrooms: 1
Heating
- Oil, Electric, Boiler
Cooling
- Other
Appliances
- Included: Dishwasher, Dryer, Microwave, Electric Range, Refrigerator, Washer, Electric Water Heater
- Laundry: In Basement
Features
- Ceiling Fan(s), Kitchen Island, Lead/Stain Glass, Living/Dining, Walk-In Closet(s)
- Flooring: Ceramic Tile, Hardwood
- Basement: Bulkhead,Concrete Floor,Dirt Floor,Unfinished,Walk-Up Access
Interior area
- Total structure area: 2,552
- Total interior livable area: 1,801 sqft
- Finished area above ground: 1,801
- Finished area below ground: 0
Property
Parking
- Total spaces: 6
- Parking features: Paved, Driveway, Garage, Parking Spaces 6+, Detached
- Garage spaces: 2
- Has uncovered spaces: Yes
Accessibility
- Accessibility features: 1st Floor 1/2 Bathroom
Features
- Levels: Two
- Stories: 2
- Patio & porch: Covered Porch
- Exterior features: Deck, Shed
- Frontage length: Road frontage: 296
Lot
- Size: 2 Acres
- Features: Country Setting, Level, Wooded
Details
- Parcel number: KNGSM000R4B000030L000000
- Zoning description: sfraq
Construction
Type & style
- Home type: SingleFamily
- Architectural style: Victorian
- Property subtype: Single Family Residence
Materials
- Shingle Siding, Wood Siding
- Foundation: Block, Fieldstone
- Roof: Asphalt Shingle
Condition
- New construction: No
- Year built: 1880
Utilities & green energy
- Electric: 100 Amp Service
- Sewer: Private Sewer
- Utilities for property: Cable
Community & HOA
Location
- Region: Kingston
Financial & listing details
- Price per square foot: $333/sqft
- Tax assessed value: $405,200
- Annual tax amount: $7,253
- Date on market: 7/22/2026
- Road surface type: Paved
Estimated market value
$587,400
$558,000 - $617,000
$3,974/mo
Price history
| Date | Event | Price |
|---|---|---|
| 9/3/2026 | Pending sale | $599,900$333/sqft |
Source:  PrimeMLS #5101255 Report a problem PrimeMLS #5101255 Report a problem | ||
| 8/14/2026 | Price change | $599,900-3.1%$333/sqft |
Source: PrimeMLS #5101255 Report a problem | ||
| 7/22/2026 | Listed for sale | $619,000+107%$344/sqft |
Source: PrimeMLS #5101255 Report a problem | ||
| 11/5/2015 | Listing removed | $299,000$166/sqft |
Source: Bean Group / Portsmouth #4436874 Report a problem | ||
| 7/9/2015 | Listed for sale | $299,000+118.2%$166/sqft |
Source: Bean Group / Portsmouth #4436874 Report a problem | ||
| 11/4/1998 | Sold | $137,000$76/sqft |
Source: Public Record Report a problem | ||
Public tax history
| Year | Property taxes | Tax assessment |
|---|---|---|
| 2024 | $6,730 +5.3% | $405,200 |
| 2023 | $6,394 +8.2% | $405,200 +55.8% |
| 2022 | $5,907 +10.7% | $260,100 +1.8% |
| 2020 | $5,335 -5.1% | $255,500 |
| 2019 | $5,621 +4.6% | $255,500 |
| 2018 | $5,376 +0.9% | $255,500 +23.6% |
| 2017 | $5,329 +1.7% | $206,700 +0.6% |
| 2016 | $5,238 -1.7% | $205,400 |
| 2015 | $5,328 +2.9% | $205,400 |
| 2014 | $5,180 +3.9% | $205,400 |
| 2013 | $4,987 -5.7% | $205,400 -15.9% |
| 2012 | $5,287 +4.4% | $244,300 |
| 2011 | $5,062 +1.7% | $244,300 |
| 2010 | $4,979 -2.7% | $244,300 +0% |
| 2008 | $5,118 +11% | $244,200 +7.4% |
| 2006 | $4,612 | $227,400 |
Find assessor info on the county website
Monthly payment
Est. payment
Payment breakdown
Explore the cost of this home by adjusting the details. Changes won't be saved.Climate risks
Neighborhood: 03848
Nearby schools
Schools provided by the listing agent
- Elementary: Daniel J. Bakie School
- High: Sanborn Regional High School
- District: Sanborn Regional
Source: PrimeMLS. This data may not be complete. We recommend contacting the local school district to confirm school assignments for this home.
- $543,2002 bd1 ba1.5k sqft39 Newton Junction Rd, Kingston, NH 03848Off Market
- $495,2003 bd1 ba1.1k sqft43 Newton Junction Rd, Kingston, NH 03848Off Market
- $740,9003 bd2 ba4.1k sqft44 Newton Junction Rd, Kingston, NH 03848Off Market
- $495,8002 bd1 ba1.7k sqft45 Newton Junction Rd, Kingston, NH 03848Off Market
Similar homes
- $475,0003 bd2 ba1.7k sqft73 Danville Road, Kingston, NH 03848Active
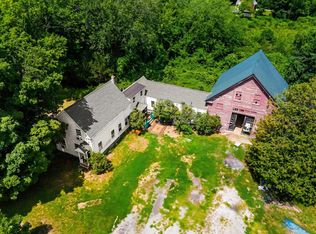 MLS ID #5103802, AJ Pappas. PrimeMLS
 - $599,9994 bd2 ba1.6k sqft400 Main St, Groveland, MA 01834For Sale
 MLS ID #73574934, Domenica Giordano, Century 21 North East. MLS PIN
 - $595,0003 bd3 ba2.3k sqft240 Wash Pond Road, Hampstead, NH 03841Active
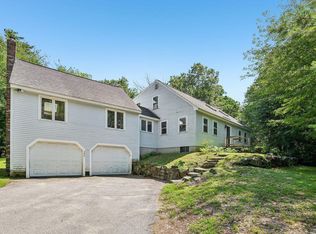 MLS ID #5099475, Andrea M Delahunty. PrimeMLS
 - $619,9002 bd2 ba2.3k sqftKings Landing, Kingston, NH 03848Active
 MLS ID #5106847, Andrea M Delahunty. PrimeMLS
