2 WATERFRONT LOTS-SEE MLS# 931463There's something exceptionally special about life at 41 Old Point Road. Tucked among mature trees along the peaceful waters of Gills Creek, this nearly new modern-rustic waterfront home offers a wonderful sense of privacy and serenity--along with an adjoining waterfront lot for even more space, possibilities and privacy. (Lot 5 and Lot 6)There is an installed off site drain field for Lot 6. Buyer will be responsible to install well.
Built in 2023, the home was thoughtfully designed to embrace its beautiful setting. The open-concept living area features a striking brick wood-burning fireplace with barn-style mantel, while French doors open to expansive upper and lower decks overlooking the lake. The kitchen combines function and style with granite countertops, a large island, brick backsplash and premium GE Monogram appliances, including two ovens and an induction cooktop.
The primary suite is its own retreat, with French doors opening to the upper deck and a spacious bath featuring a distinctive copper-toned cast-iron claw-foot tub. Solid wood interior doors and carefully selected finishes throughout give the home warmth and character rarely found in newer construction. The lower level provides additional living/flex space, abundant storage and even a dedicated one chair salon/hair station.
Step outside and follow the pathway toward the water, where the setting becomes even more impressive. The spacious dock is ready for long days of boating, swimming, floating and relaxing on Smith Mountain Lake. With approximately 18 feet of water at the dock even at the lake's current low level, this is truly exceptional waterfront.
Included with the property is adjoining Lot 6, (see MLS#. ). approximately .76 acre with roughly 105 feet of additional waterfront. Originally purchased to provide added privacy and space, the owners envisioned an outbuilding and a gentler path to the lake suitable for a UTV or golf cart. Together, the two parcels offer approximately 1.43 acres, 214 feet of shoreline and an opportunity to create an extraordinary private lake retreat.
Additional features include a whole-house water filtration and treatment system; zoned Daikin HVAC systems for the upper and lower levels; Senville mini-split system for the garage; upgraded insulated board-and-batten vinyl siding; LeafFilter gutter system; 30-year architectural roof; Wayne Dalton insulated garage doors; Therma-Tru exterior doors; Kolbe windows; upgraded plumbing fixtures; and pre-wiring for generator backup. Lower level room decorated as a 4rth bedroom
Whether you're enjoying morning coffee to the sound of the birds, gathering with friends on the decks, or watching the stars come out over the lake, 41 Old Point Road is more than a home--it's a private Smith Mountain Lake retreat ready for its next chapter.
For sale
$1,499,999
41 Old Point Rd, Moneta, VA 24121
3beds
3,198sqft
Single Family Residence
Built in 2023
1.43 Acres Lot
$1,415,800 Zestimate®
$469/sqft
$33/mo HOA
What's special
Waterfront homeTherma-tru exterior doorsLeaffilter gutter systemCarefully selected finishes throughoutGranite countertopsPathway toward the waterLarge island
- 24 days
- 1,023
- 97
Zillow last checked:
Listing updated:
Listed by:
KATHRYN JORAN SINK 703-217-8035,
SINK REALTY GROUP LLC 703-217-8035,
RANDY SINK 703-517-8899,
SINK REALTY GROUP LLC
Source: RVAR,MLS#: 931460
Facts & features
Interior
Bedrooms & bathrooms
- Bedrooms: 3
- Bathrooms: 3
- Full bathrooms: 3
- Main level bathrooms: 2
- Main level bedrooms: 3
Primary bedroom
- Level: Entry
Bedroom 2
- Level: Entry
Bedroom 3
- Level: Entry
Dining area
- Level: Entry
Family room
- Level: Lower
Kitchen
- Level: Entry
Laundry
- Level: Lower
Mud room
- Level: Entry
Office
- Description: a true office
- Level: Lower
Office
- Description: decorated as a bedroom
- Level: Lower
Heating
- Heat Pump Electric, Other, Zoned
Cooling
- Central Air, Heat Pump Electric, Zoned
Appliances
- Included: Microwave Oven (Built In), Wall Oven
Features
- Cathedral Ceiling(s), Ceiling Fan(s), Other, Storage, Walk-In Closet(s)
- Flooring: Luxury Vinyl Plank
- Doors: Insulated, Wood
- Windows: Insulated Windows, Tilt-In, Bay Window(s)
- Basement: Full,Walk-Out Access
- Number of fireplaces: 1
- Fireplace features: Living Room
Interior area
- Total structure area: 3,398
- Total interior livable area: 3,198 sqft
Property
Parking
- Total spaces: 6
- Parking features: Paved Driveway, Garage Door Opener
- Has garage: Yes
- Covered spaces: 2
- Uncovered spaces: 4
- Details: Off Street Parking
Features
- Levels: Two
- Stories: 2
- Patio & porch: Front Porch, Rear Porch, Covered Porch, Deck
- Exterior features: Garden Space, Other
- Has view: Yes
- View description: Lake, Mountain(s), Sunset
- Has water view: Yes
- Water view: Lake
- Waterfront features: Cove, Riprap Shoreline
- Body of water: Smith Mtn Lake
Lot
- Size: 1.43 Acres
- Dimensions: Lot5-122' x 257' x 109' x 290' Lot6-116' x 290' x 105' x 339'
- Features: Views, Cul-De-Sac
Details
- Additional structures: Shed(s)
- Parcel number: 033 05005 00
- Zoning: R1
Construction
Type & style
- Home type: SingleFamily
- Property subtype: Single Family Residence
Materials
- Brick, See Remarks
Condition
- Year built: 2023
Utilities & green energy
- Sewer: Private Septic
- Water: Private Well
- Utilities for property: Underground Utilities
Community & HOA
Community
- Features: Golf, Restaurant
- Subdivision: Plantation Point
HOA
- Has HOA: Yes
- HOA fee: $400 annually
Location
- Region: Moneta
Financial & listing details
- Price per square foot: $469/sqft
- Tax assessed value: $587,800
- Annual tax amount: $3,754
- Date on market: 9/16/2026
- Cumulative days on market: 26 days
Estimated market value
$1,415,800
$1.35M - $1.49M
$3,795/mo
Price history
| Date | Event | Price |
|---|---|---|
| 9/16/2026 | Listed for sale | $1,499,999+509.8%$469/sqft |
Source:  RVAR #931460 Report a problem RVAR #931460 Report a problem | ||
| 5/7/2021 | Sold | $246,000+44.8%$77/sqft |
Source: Public Record Report a problem | ||
| 12/15/2017 | Sold | $169,900+69.9%$53/sqft |
Source: Public Record Report a problem | ||
| 5/12/2015 | Sold | $100,000$31/sqft |
Source: Public Record Report a problem | ||
Public tax history
| Year | Property taxes | Tax assessment |
|---|---|---|
| 2025 | $2,528 +51.4% | $587,800 +51.4% |
| 2024 | $1,670 +56.1% | $388,300 +121.4% |
| 2023 | $1,070 | $175,400 |
| 2022 | $1,070 | $175,400 |
| 2021 | $1,070 | $175,400 |
| 2020 | $1,070 -14.8% | $175,400 -14.8% |
| 2019 | $1,256 | $205,900 |
| 2018 | $1,256 | $205,900 +8.4% |
| 2017 | $1,256 +30.5% | $190,000 |
| 2016 | $963 | $190,000 |
| 2015 | $963 | $190,000 |
Find assessor info on the county website
Monthly payment
Est. payment
Payment breakdown
Explore the cost of this home by adjusting the details. Changes won't be saved.Climate risks
Neighborhood: 24121
Nearby schools
Schools provided by the listing agent
- Elementary: Dudley
- Middle: Ben Franklin Middle
- High: Franklin County
Source: RVAR. This data may not be complete. We recommend contacting the local school district to confirm school assignments for this home.
Similar homes
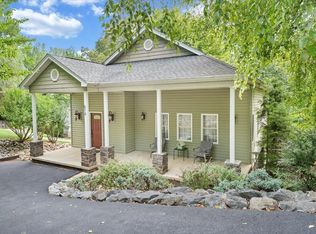
- $1,449,9003 bd4 ba3.1k sqft65 Backcove Dr, Moneta, VA 24121For Sale

 MLS ID #928536, ERIC H FANSLER. RVAR
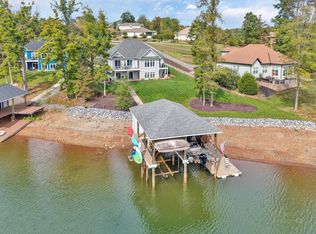
 - $1,395,0004 bd4 ba3.2k sqft614 Forest Lawn Dr, Moneta, VA 24121For Sale
 MLS ID #931027, BART SMITH. RVAR
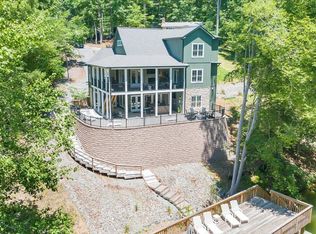
 - $1,600,0005 bd4 ba3.7k sqft324 Blue Heron Rd, Wirtz, VA 24184For Sale
 MLS ID #932275, EDNA JAMIESON WOOD. RVAR
 - $1,590,0006 bd4 ba3.4k sqft212 Driftwood Ct, Moneta, VA 24121For Sale
 MLS ID #925139, KENDRA REED PORTER. RVAR
 - $1,650,0003 bd4 ba3.7k sqft202 Lake Pine Dr, Moneta, VA 24121For SaleMLS ID #930802, PAT BAILEY. RVAR
- $1,475,0004 bd3 ba3k sqft194-220 Kings Way, Wirtz, VA 24184For SaleMLS ID #928897, TERESA GRANT. RVAR
- $1,299,6004 bd3 ba3.9k sqft56 Brookside Ln, Moneta, VA 24121For SaleMLS ID #929321, TRICIA JOHNSON. RVAR
- $1,299,0003 bd4 ba3.4k sqft110 Windmere Trl, Moneta, VA 24121For SaleMLS ID #928900, JASON PHILIP SAPHIRE. RVAR
- $1,095,0004 bd4 ba3.3k sqft2085 Lakewood Forest Rd, Moneta, VA 24121For SaleMLS ID #925798, DAYNA R PATRICK. RVAR
- $1,149,9693 bd2 ba2.3k sqft269 Key Lakewood Dr, Moneta, VA 24121For SaleMLS ID #928775, LISA M MARTIN. RVAR
- $1,000,0004 bd2 ba2.4k sqft129 Leeward Dr, Moneta, VA 24121For SaleMLS ID #931090, JADA A. TURNER. RVAR
- $1,294,9964 bd3 ba2.5k sqft95 Royal Ct, Wirtz, VA 24184For SaleMLS ID #931966, LISA M MARTIN. RVAR
- $1,650,0005 bd5 ba4.6k sqft1325 Nicholas Ln, Moneta, VA 24121For SaleMLS ID #928028, CASEY DANIELLE JOHNSON. RVAR
- $1,597,5005 bd4 ba3.9k sqft639 Compass Cove Cir, Moneta, VA 24121New ConstructionMLS ID #922905, DAWN MICHELLE LAMBERT. RVAR
- $1,200,0003 bd3 ba3.2k sqft274 Woodbrook Rd, Moneta, VA 24121For SaleMLS ID #928738, STEVEN CAMPBELL WISOTZKEY. RVAR
- $1,150,0005 bd3 ba3k sqft588 Lake Edge Dr, Moneta, VA 24121For SaleMLS ID #929975, DAVID SIMON. RVAR
- $1,325,0005 bd4 ba3.2k sqft870 Oakshire Ln, Wirtz, VA 24184For SaleMLS ID #931756, GLENDA D MCDANIEL. RVAR
