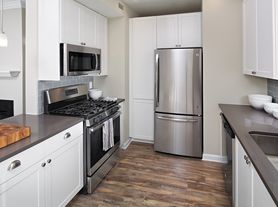
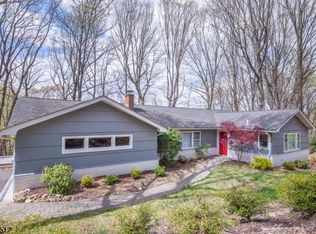
Exceptional NEW CONSTRUCTION LUXURY RENTAL in one of Florham Park's most desirable neighborhoods! Set on a flat 0.35-acre corner lot, this stunning Colonial offers 7 Bedrooms, 6 Full Baths & 3 beautifully finished levels of sophisticated living. Rich hardwood floors, custom millwork, designer finishes & 9-ft first-floor ceilings elevate the interiors throughout. The main level features a formal Living Room w/ built-in speakers, private Office/Guest Suite w/ full bath, mudroom & dramatic Family Room w/ statement fireplace & striking wood-slat ceiling. The chef's kitchen showcases premium appliances, custom cabinetry, generous prep & gathering space, plus sliders to a private patio for seamless indoor-outdoor entertaining. Upstairs, the luxurious Primary Suite features a spa-inspired bath & private sitting room/office. Four additional bedrooms offer tray ceilings, including 2 ensuites & 2 sharing a Jack & Jill bath. The finished lower level boasts an expansive Recreation Room w/ built-in speakers, wet bar, additional Bedroom, private Office, full bath & ample storage. A 3-car garage w/ EV charger outlet completes this exceptional residence. Experience the comfort, elegance & convenience of renting a brand-new luxury home in the heart of Florham Park!
1.5 Month Security, Credit - Rpt, Income Verification, Tenant Application, Tenants Insurance Required; TenPay: Cable T.V., Electric, Gas, Heat, Maintenance-Lawn, Sewer, Snow Removal, Water
OwnPay: No Utilities, Trash Removal
House for rent
Single family residence
Available now
No pets
Hookups laundry
Attached garage parking
Forced air
What's special
Jack and jill bathRich hardwood floorsDesigner finishesAmple storageCustom cabinetryPrivate patioCustom millwork
- 31 days |
- -- |
- -- |
Zillow last checked:
Listing updated:
Travel times
Facts & features
Interior
Bedrooms & bathrooms
- Bedrooms: 7
- Bathrooms: 6
- Full bathrooms: 6
Heating
- Forced Air
Appliances
- Included: Dishwasher, Microwave Oven, Oven, Refrigerator
- Laundry: Hookups
Features
- Flooring: Carpet, Hardwood
Property
Parking
- Parking features: Attached, Garage
- Has attached garage: Yes
- Details: Contact manager
Features
- Patio & porch: Patio
Details
- Additional structures: Garage(s)
- Parcel number: 1102414000000003
Construction
Type & style
- Home type: SingleFamily
- Property subtype: Single Family Residence
Community & HOA
Location
- Region: Florham Park
Financial & listing details
- Lease term: 1 Year
Price history
| Date | Event | Price |
|---|---|---|
| 9/24/2026 | Listed for rent | $14,500 |
Source: Zillow Rentals Report a problem | ||
| 9/23/2026 | Listing removed | $2,199,000 |
Source:  GSMLS #4048955 Report a problem GSMLS #4048955 Report a problem | ||
| 8/26/2026 | Listed for sale | $2,199,000-6.4% |
Source: GSMLS #4048955 Report a problem | ||
| 6/25/2026 | Listing removed | $2,350,000 |
Source: GSMLS #4018373 Report a problem | ||
| 4/3/2026 | Listed for sale | $2,350,000+164% |
Source: GSMLS #4018373 Report a problem | ||
| 7/9/2025 | Sold | $890,000+9.9% |
Source: Public Record Report a problem | ||
| 7/10/2024 | Sold | $810,000 |
Source: Public Record Report a problem | ||