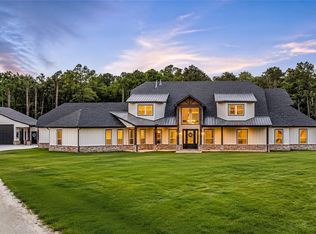
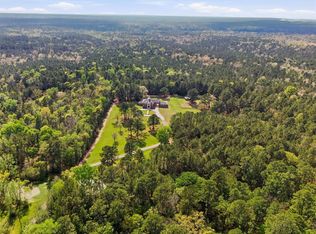
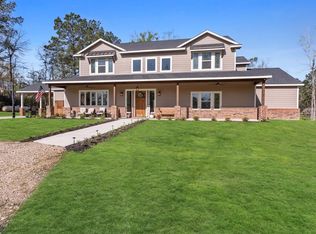
Custom-built luxury retreat on 10+ unrestricted acres! This never-lived-in farmhouse ranch blends refined country living w/ an open-concept design, soaring ceilings, beams, brick & stone accents, gas fireplace, built-ins, formal dining, breakfast area & bar w/ wine fridge + slide-out coffee shelf. The island kitchen shines w/ granite counters, SS appliances, gas cooktop, custom stained knotty alder soft-close cabinetry, butler pantry, walk-in pantry & under-cabinet lighting. Private primary suite offers beautiful windows, spa bath w/ soaking tub, beach-entry shower, dual shower heads, makeup vanity & oversized closet w/ island. Enjoy a second primary-style suite, 2 guest bedrooms, 2 offices, media room, hidden gun/hunting room & ADA-compatible downstairs. Outside offers a 5-car garage setup, RV bay, golf cart garage, back porch, outdoor shower, outdoor 1/2 bath, storage, pond, pastures, rolling terrain & wooded/cleared acreage CHECK MLS#9785198 FOR EVEN MORE ACREAGE!
For sale
$1,650,000
41 Paulsel Rd #A, New Waverly, TX 77358
4beds
5,998sqft
Est.: Get pre-qualified
Single Family Residence
Built in 2025
10.5 Acres Lot
$-- Zestimate®
$275/sqft
$-- HOA
What's special
Gas fireplaceBrick and stone accentsGranite countersGolf cart garageBeautiful windowsAda-compatible downstairsFormal dining
- 20 hours |
- 65 |
- 7 |
Zillow last checked:
Listing updated:
Listed by:
Michelle Eads TREC #0657418 832-312-8485,
Redfin Corporation
Source: HAR,MLS#: 98775200
Tour with a local agent
Facts & features
Interior
Bedrooms & bathrooms
- Bedrooms: 4
- Bathrooms: 6
- Full bathrooms: 4
- 1/2 bathrooms: 2
Rooms
- Room types: Utility Room
Primary bathroom
- Features: Half Bath, Primary Bath: Double Sinks, Primary Bath: Separate Shower, Primary Bath: Soaking Tub, Secondary Bath(s): Tub/Shower Combo, Vanity Area
Kitchen
- Features: Breakfast Bar, Kitchen Island, Kitchen open to Family Room, Pots/Pans Drawers, Soft Closing Cabinets, Soft Closing Drawers
Heating
- Natural Gas
Cooling
- Ceiling Fan(s), Electric
Appliances
- Included: ENERGY STAR Qualified Appliances, Water Heater, Disposal, Electric Oven, Microwave, Gas Cooktop, Dishwasher
- Laundry: Electric Dryer Hookup, Washer Hookup
Features
- Formal Entry/Foyer, High Ceilings, Wet Bar, En-Suite Bath, Primary Bed - 1st Floor, Sitting Area, Walk-In Closet(s)
- Flooring: Carpet, Laminate, Tile
- Windows: Window Coverings
- Number of fireplaces: 1
- Fireplace features: Gas
Interior area
- Total structure area: 5,998
- Total interior livable area: 5,998 sqft
Property
Parking
- Total spaces: 5
- Parking features: Attached, Detached, Additional Parking, Garage Door Opener, Double-Wide Driveway
- Attached garage spaces: 5
Features
- Stories: 2
- Patio & porch: Covered, Patio/Deck, Porch
Lot
- Size: 10.5 Acres
- Features: Back Yard, Wooded, 10 Up to 15 Acres
Details
- Additional structures: Workshop
- Parcel number: 187580
Construction
Type & style
- Home type: SingleFamily
- Property subtype: Single Family Residence
Materials
- Cement Siding
- Foundation: Slab
- Roof: Composition,Metal
Condition
- New construction: No
- Year built: 2025
Utilities & green energy
- Sewer: Aerobic Septic
- Water: Well
Green energy
- Energy efficient items: Attic Vents, Thermostat, Lighting, HVAC
Community & HOA
Community
- Subdivision: Mcgary W W (A-370), Tract 1, Acres 10.5
Location
- Region: New Waverly
Financial & listing details
- Price per square foot: $275/sqft
- Annual tax amount: $15,381
- Date on market: 5/28/2026
- Listing terms: Cash,Conventional
Estimated market value
Not available
Estimated sales range
Not available
Not available
Price history
| Date | Event | Price |
|---|---|---|
| 5/28/2026 | Listed for sale | $1,650,000$275/sqft |
Source:  HAR #98775200 Report a problem HAR #98775200 Report a problem | ||
Public tax history
Tax history is unavailable.
Monthly payment
Est. payment$--/mo
Payment breakdown
Explore the cost of this home by adjusting the details. Changes won't be saved.
All calculations are estimates and provided by Zillow, Inc. for informational purposes only. Actual amounts may vary.
HOA fees may include property taxes on listings classified as Co-Ops. Contact the listing agent and/or owner for fee details.
Mortgage interest rates are dependent on a number of factors, including credit score, down payment, and repayment length. Interest rate data provided by Zillow Group Marketplace, Inc. as of 1/1/1970 from various mortgage lenders with which we have lead or other similar arrangements; the Estimated Payment is an average of those rates.
See how much you could borrow to make a competitive offer.
Climate risks
Neighborhood: 77358
Nearby schools
GreatSchools rating
- 9/10New Waverly Elementary SchoolGrades: PK-3Distance: 4.9 mi
- 8/10New Waverly Junior High SchoolGrades: 6-8Distance: 4 mi
- 6/10New Waverly High SchoolGrades: 9-12Distance: 5.6 mi
Schools provided by the listing agent
- Elementary: New Waverly Elementary School
- Middle: New Waverly Junior High School
- High: New Waverly High School
Source: HAR. This data may not be complete. We recommend contacting the local school district to confirm school assignments for this home.
A local agent can set up tours, give advice and negotiate with sellers.
A local lender can help you make sure your offer is ready when you are.
- Texas
- Walker County
- Huntsville
- 77358
- 41 Paulsel Rd Unit A
Nearby cities
Nearby zip codes
Other Huntsville Topics
